SW6 2RN
Hampton House, Michael Road, London, SW6
- Fourth floor apartment
- 4 bedrooms
- 4 bathrooms
- 1,823 sq ft
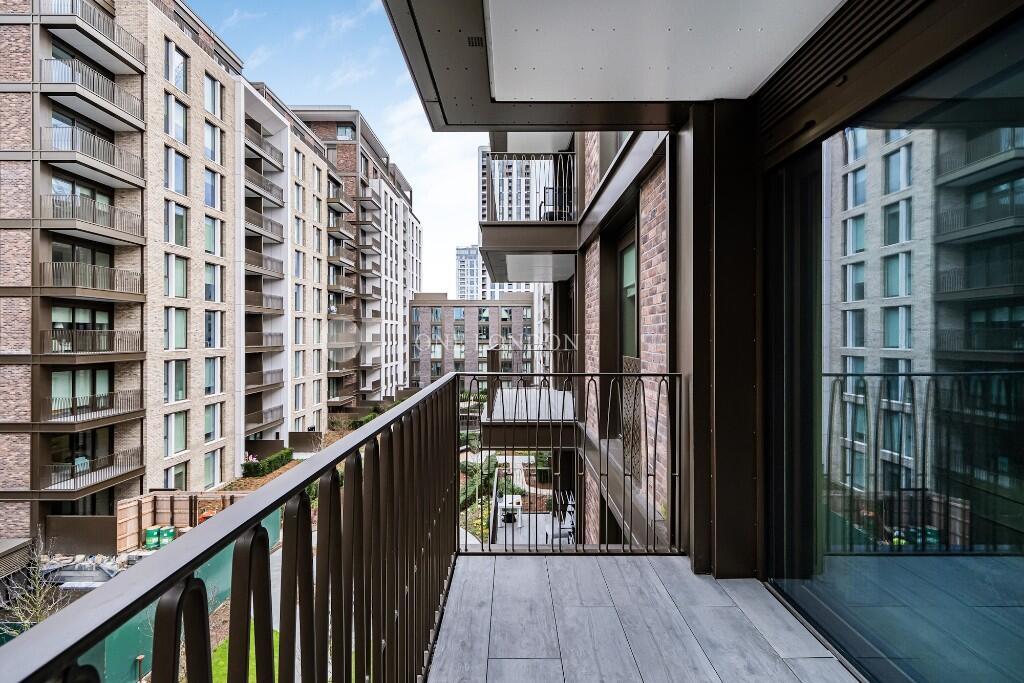
- Three private balconies
- Fitted wardrobes
- Separate kitchen
- World class residence amenities
- Gym with multi use studio spaces
- 24 hour concierge
4 bedrooms | 4 bathrooms | 1,823 sq ft | 4th floor | 3 balconies | Fitted wardrobes | Reception room | Separate kitchen | World class residence amenities | Gym with multi use studio spaces | 24 hour concierge | Lease: Approx. 996 years remaining | Estimated service charge: £5.90 per sq. ft. | Ground rent: Approx. £1,000 per annum
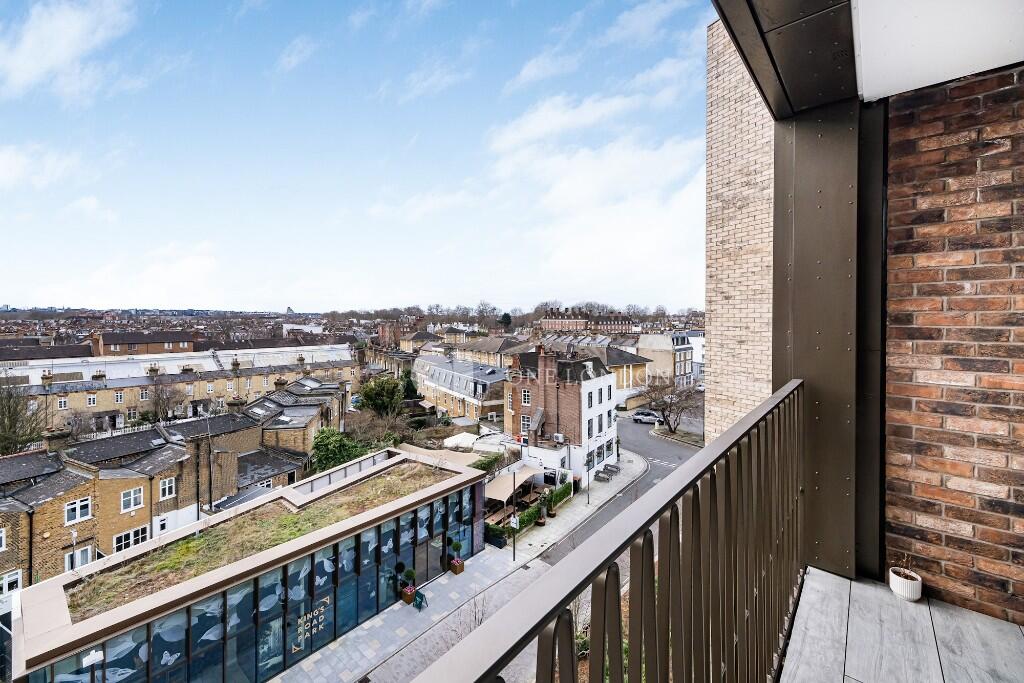
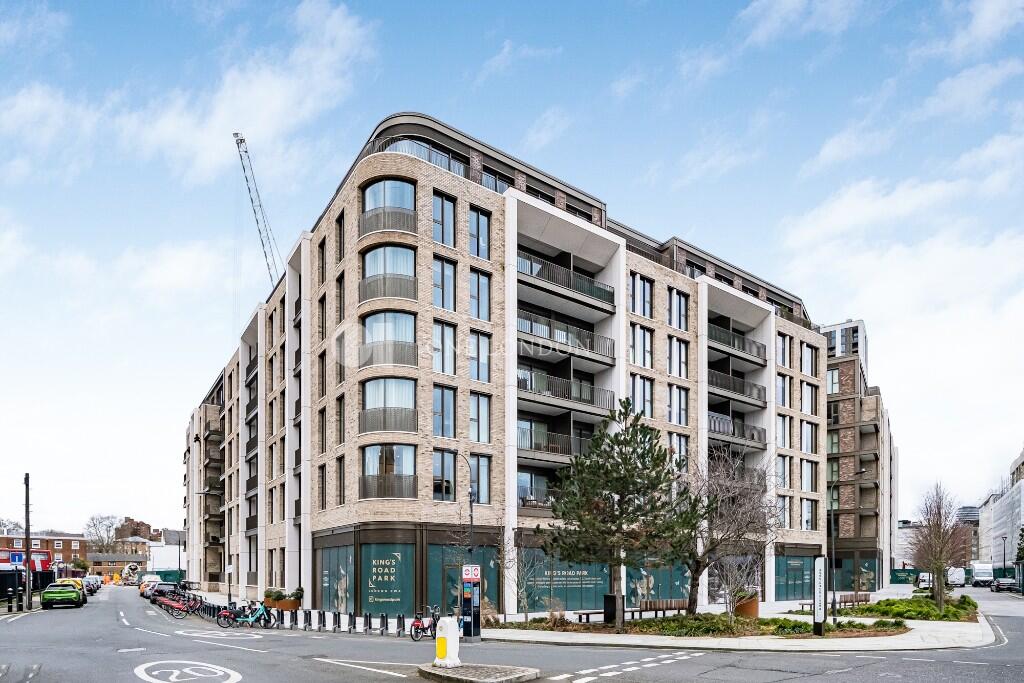
Fabulous four bedroom apartment located on the fourth floor of a brand new development just off the Kings Road.
Easily accessible via a lift, this 1,823 sq ft apartment provides stylish, contemporary living, finished to the highest specification throughout. Offering a blend of luxury and convenience, making it an ideal living space for those who appreciate modern amenities and a well-designed living environment.
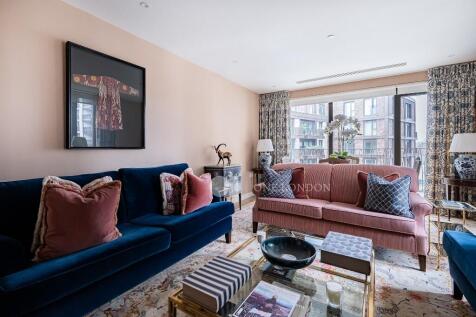
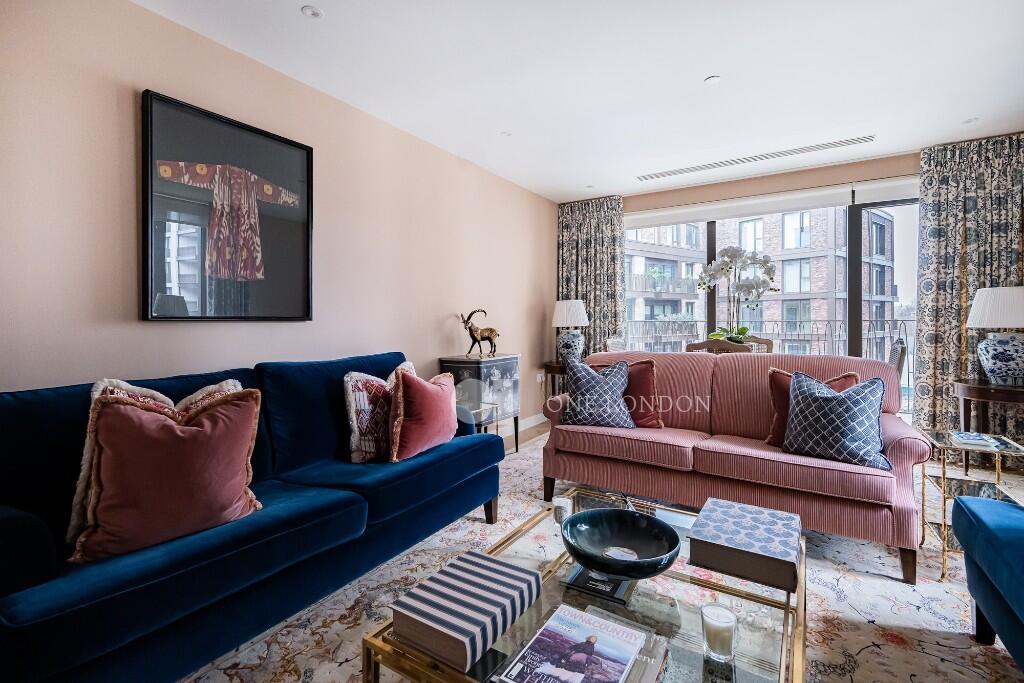
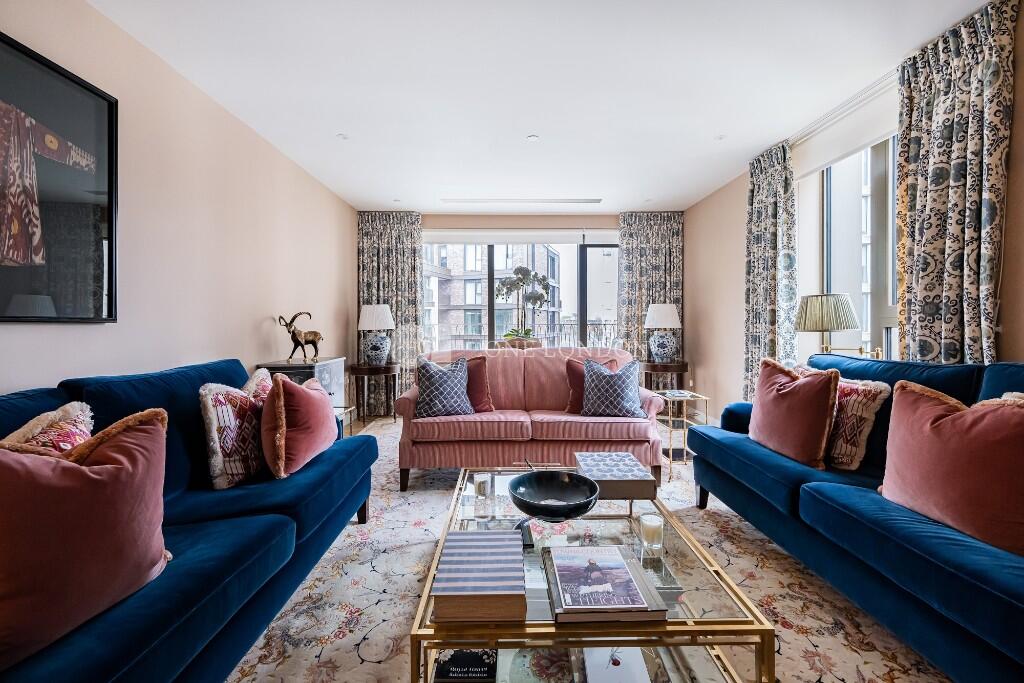
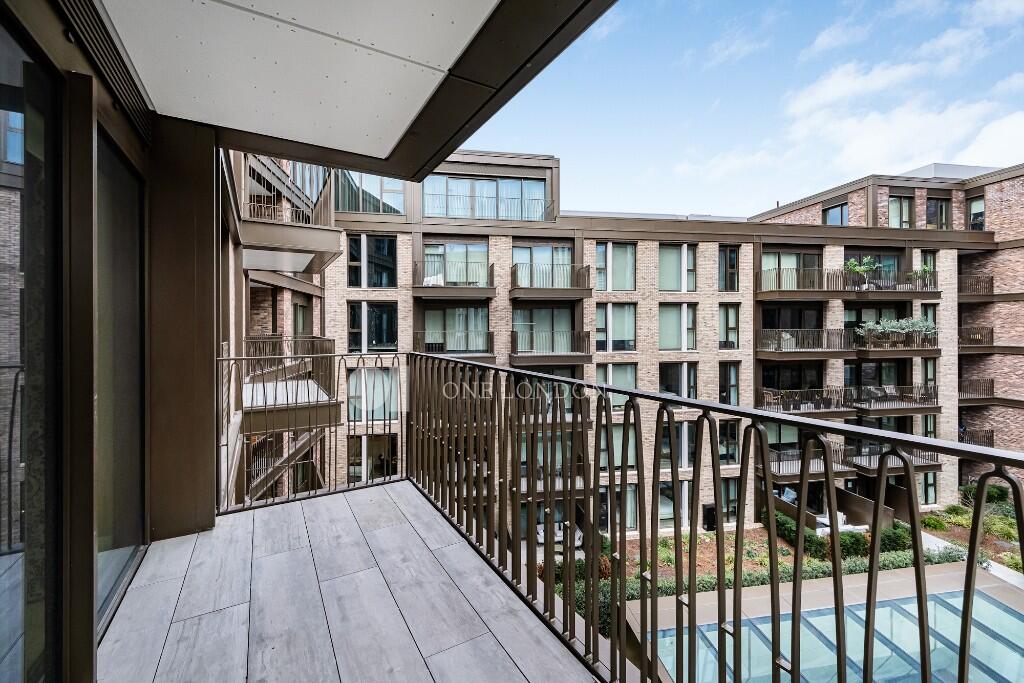
On entry, there is ample storage space ideal for outdoor wear, and a laundry room. The luxurious, light-filled principal bedroom has a dressing area, en suite bathroom, fitted wardrobes and a private balcony. Another two bedrooms are also en-suite with fitted wardrobes. The large reception room is full of natural light with access to another balcony. The separate kitchen is fitted with modern appliances and finished to a very high standard.
The ground floor and first floors feature an elegant lobby with a 24-hour concierge, a private dining room and meeting rooms, with a private bar, a relaxing workspace and communal gardens.
Residents will benefit from a beautiful landscaped public park at the centre of the development, providing a significant open space for the local community. The development provides access to luxury health and fitness facilities featuring a gymnasium and studios, 25m swimming pool with vitality pool, steam room, sauna and treatment rooms. Finally, residents will enjoy private access to a cinema, golf simulator and games room.
Lease: Approx. 996 years remaining. Estimated service charge: £5.90 per sq. ft. Ground rent: Approx. £1,000 per annum
How the asking price has moved
Prices, costs and what's nearby
What homes within 400 m sold for since Nov 2023, by type. Source: HM Land Registry.
Most recent sales
How the average price of flats in Hammersmith and Fulham has moved, compared with London overall.
Monthly asking rents for homes advertised within 400 m in the last 3 months, by bedrooms.
Based on the asking price of £3,500,000. Adjust the figures to match your own deposit and rate.
For illustration only — not a mortgage offer or financial advice. Actual repayments depend on your lender, credit profile and product fees.
The closest stations, schools and grocery shops to this home. Straight-line distance, not walking route.
Stations
-
Imperial WharfMildmay430 m
-
Fulham BroadwayDistrict560 m
-
Parsons GreenDistrict920 m
Schools
-
Chelsea AcademySecondary Academy Ages 11–19370 m
-
First Bridge SchoolSpecial Ages 2–11470 m
-
Langford Primary SchoolPrimary Academy Ages 3–11540 m
Distance is not catchment. Check admissions with the school or local council. Source: DfE Get Information About Schools.
Groceries
-
Tesco ExpressConvenience store80 m
-
AldiSupermarket510 m
-
Shell SelectConvenience store520 m
Source: © OpenStreetMap contributors.