 1 / 7
SM4 4BQ
Shaldon Drive, Morden
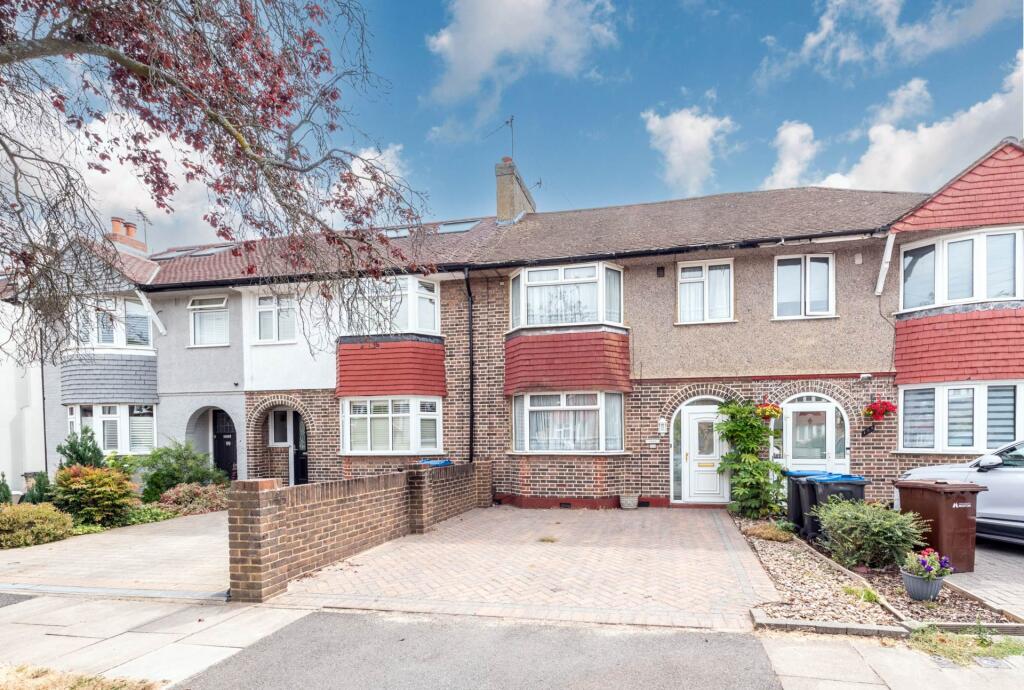
A four bedroom loft extended terrace house requiring updating. Gas central heating and double glazing. Two reception rooms, kitchen, conservatory, 4 bedrooms, bathroom, shower room. Approximately 89` rear garden. Off street parking. No onward chain.
FULLY ENCLOSED PORCH
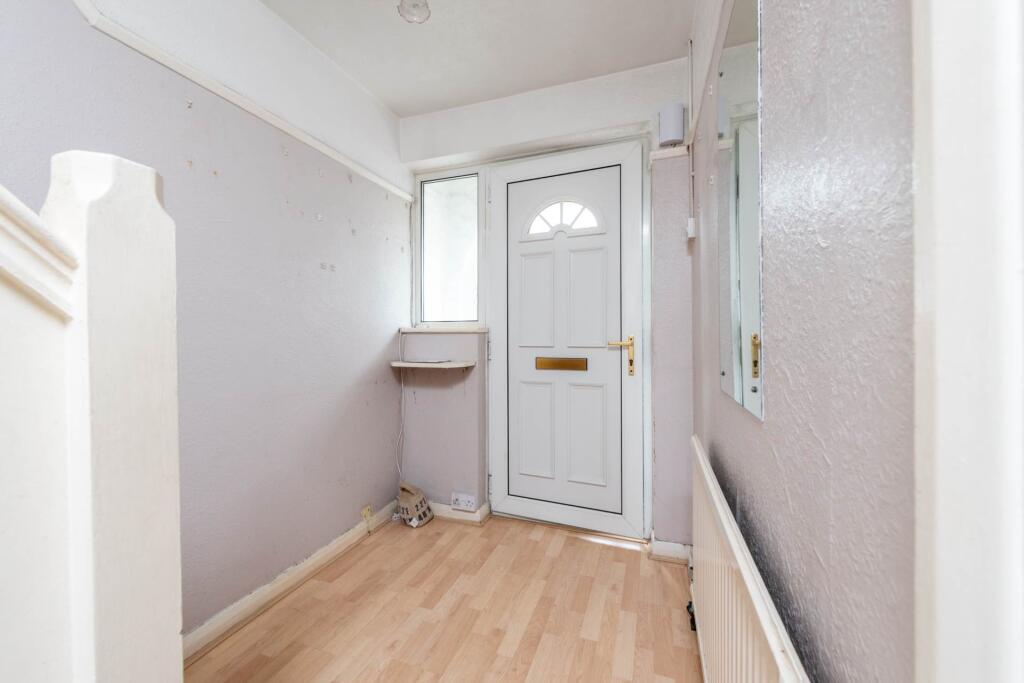
ENTRANCE HALL
Understairs storage cupboard, central heating thermostat, picture rail, radiator.
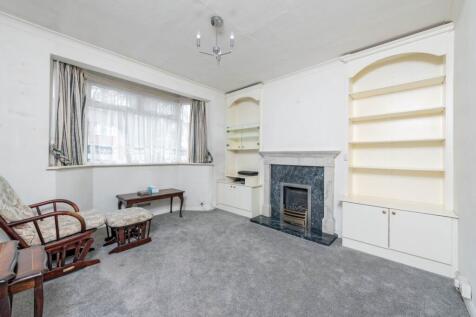
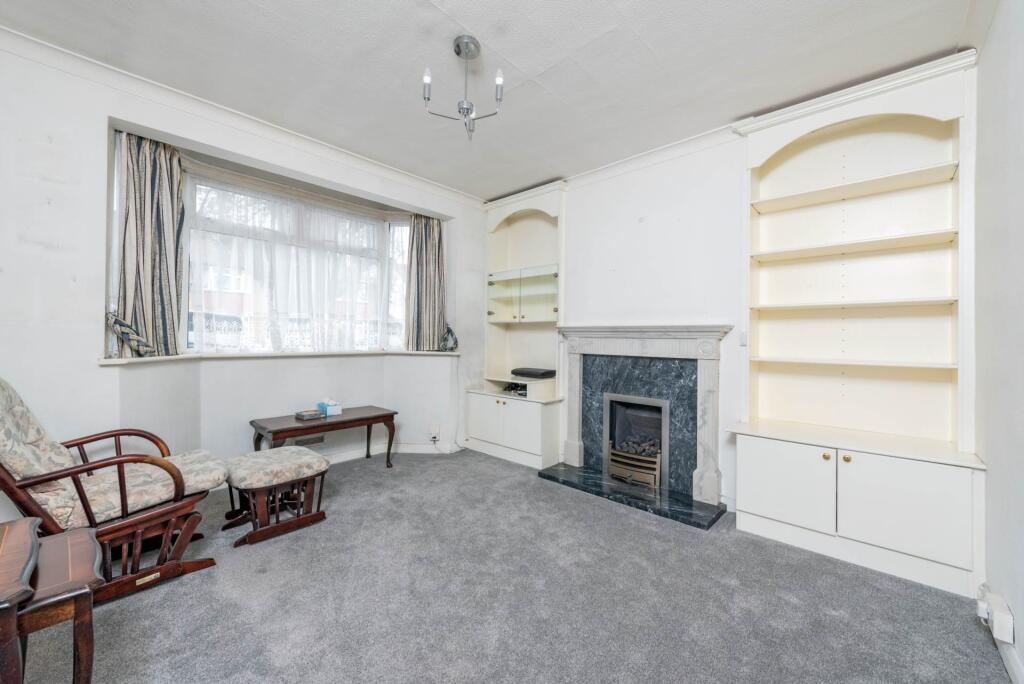
FRONT RECEPTION ROOM - 12'2" (3.71m) x 12'0" (3.66m)
Open fireplace alcove with coal effect gas fire, built-in storage cupboards, arched alcove t.v. point, coved cornice, radiator.
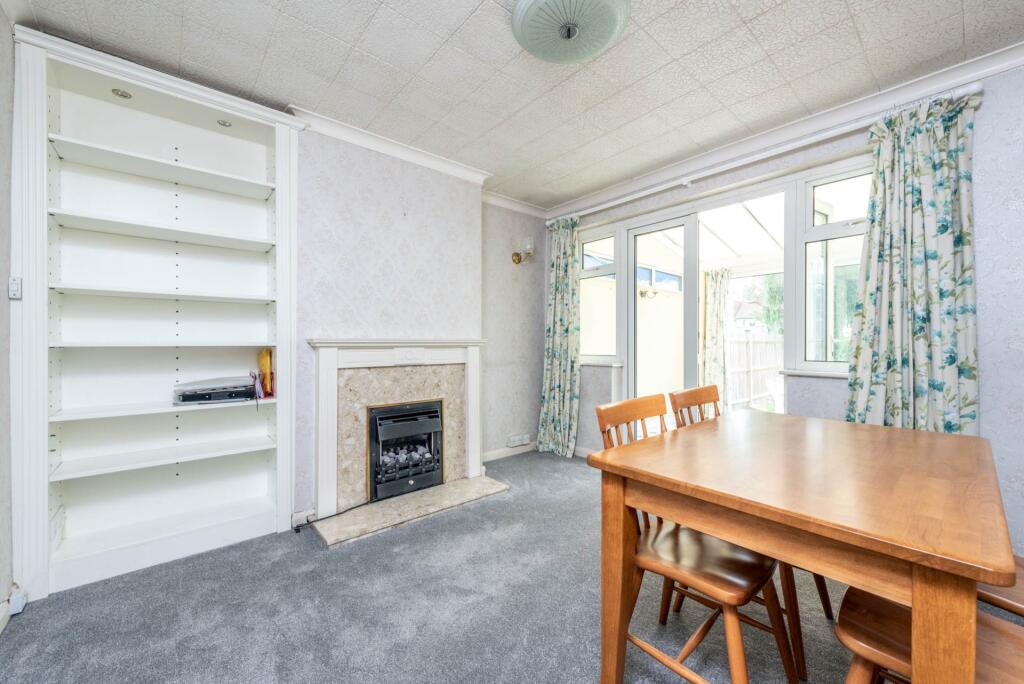
REAR RECEPTION ROOM - 11'5" (3.48m) x 10'8" (3.25m)
Open fireplace alcove with coal effect gas fire, built-in storage, arched alcove, coved cornice, radiator, double doors to conservatory.
CONSERVATORY - 8'8" (2.64m) x 8'1" (2.46m)
Patio door to garden.
KITCHEN - 9'2" (2.79m) x 6'11" (2.11m)
Part tiled walls, stainless steel sink unit with drainer and mixer tap, range of wall and base units with worksurface over, gas and electric cooker points, cupboard housing Worcester central heating boiler, door to garden.
LANDING
Stairs to loft room.
BEDROOM ONE - 12'8" (3.86m) x 10'8" (3.25m)
Range of built-in wardrobes, coved cornice, radiator.
BEDROOM TWO - 11'3" (3.43m) x 10'0" (3.05m)
Range of built-in wardrobes, coved cornice, radiator.
BEDROOM THREE - 8'5" (2.57m) x 7'1" (2.16m)
Range of built-in wardrobes, radiator.
BATHROOM
Tiled walls, panel enclosed bath with shower attachments and mixer taps, Mira Sports electric shower, shower curtain rail, radiator, airing cupboard housing foam insulated hot water tank with immersion heater.
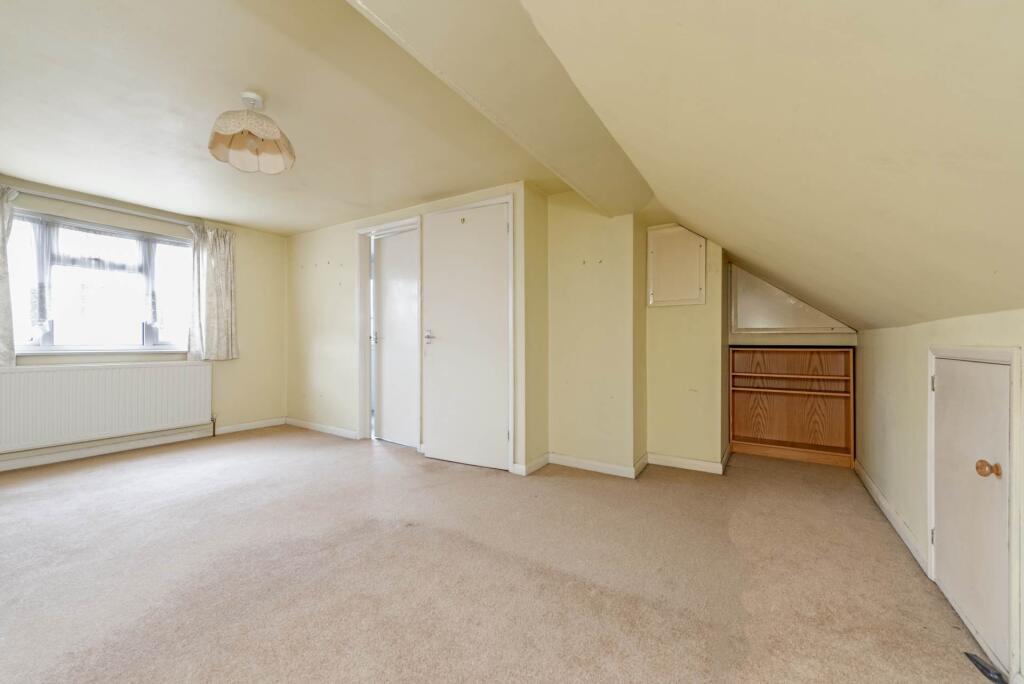
BEDROOM FOUR - 16'10" (5.13m) Max x 15'9" (4.8m) Into Eaves
Eaves storage, radiator.
EN-SUITE SHOWER ROOM
Shower cubicle with Mira sport electric shower, pedestal was hand basin, low flush w.c., radiator.
OUTSIDE
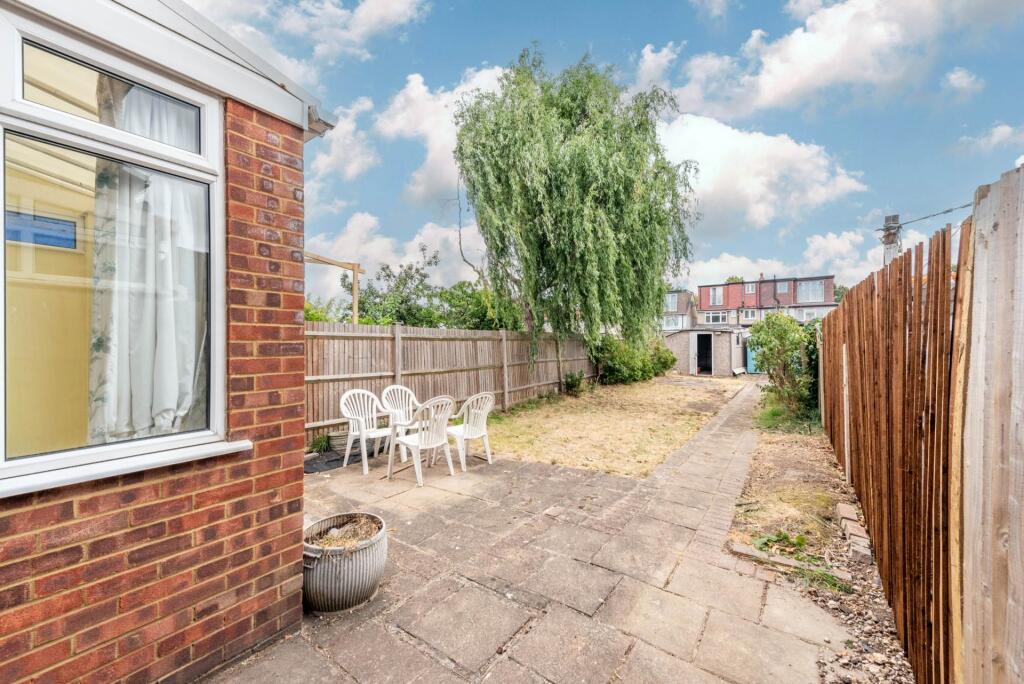
Gardens front and rear, the front providing off street parking, the rear measuring approximately 89` and laid mainly to lawn with flower and shrub borders, paved path, paved patio adjacent the house, outside tap, garden shed with light and power.
GARAGE
Light and power.
what3words /// picked.youth.pets
Notice
Please note we have not tested any apparatus, fixtures, fittings, or services. Interested parties must undertake their own investigation into the working order of these items. All measurements are approximate and photographs provided for guidance only.
How the asking price has moved
Prices, costs and transport nearby
What homes within 400 m sold for since Nov 2023, by type. Source: HM Land Registry.
Most recent sales
| Address | Sold price | Date | Type |
|---|---|---|---|
| 91 THURLESTON AVENUE, SM4 4BN | £801,000 | Aug 2026 | Semi-Detached |
| 245 HILLCROSS AVENUE, SM4 4BU | £710,000 | May 2026 | Semi-Detached |
| 313 HILLCROSS AVENUE, SM4 4BX | £590,000 | Sep 2025 | Terraced |
| 311 HILLCROSS AVENUE, SM4 4BX | £615,000 | Aug 2025 | Terraced |
| 47 TEMPLECOMBE WAY, SM4 4JF | £589,000 | Aug 2025 | Terraced |
| 139 SHALDON DRIVE, SM4 4BQ | £680,000 | Aug 2025 | Semi-Detached |
| 47 THURLESTON AVENUE, SM4 4BN | £637,000 | Jul 2025 | Terraced |
| 48 TEMPLECOMBE WAY, SM4 4JG | £566,000 | Jun 2025 | Terraced |
| 363 HILLCROSS AVENUE, SM4 4BX | £699,000 | May 2025 | Terraced |
| 35 THURLESTON AVENUE, SM4 4BN | £549,000 | May 2025 | Semi-Detached |
| 107 SHALDON DRIVE, SM4 4BQ | £615,000 | Feb 2025 | Terraced |
| 30 TEMPLECOMBE WAY, SM4 4JG | £565,000 | Jan 2025 | Semi-Detached |
| 345 HILLCROSS AVENUE, SM4 4BX | £605,000 | Oct 2024 | Terraced |
| 302 HILLCROSS AVENUE, SM4 4EU | £525,000 | Jun 2024 | Terraced |
| 236 HILLCROSS AVENUE, SM4 4ET | £300,000 | Apr 2024 | Terraced |
How the average price of terraced houses in Merton has moved, compared with London overall.
Monthly asking rents for homes advertised within 400 m in the last 3 months, by bedrooms.
Based on the asking price of £600,000. Adjust the figures to match your own deposit and rate.
For illustration only — not a mortgage offer or financial advice. Actual repayments depend on your lender, credit profile and product fees.
The three closest stations to this home.
-
MordenNorthern1.6 km
-
South WimbledonNorthern2.7 km
-
WimbledonDistrict2.9 km
Straight-line distance, not walking route.
 HomeSignals