 1 / 7
SE5 7JH
Camberwell Road, London, SE5
A modern two bedroom apartment with a large private terrace and access to communal roof terrace, lift and cycle store, situated close to Camberwell Green!
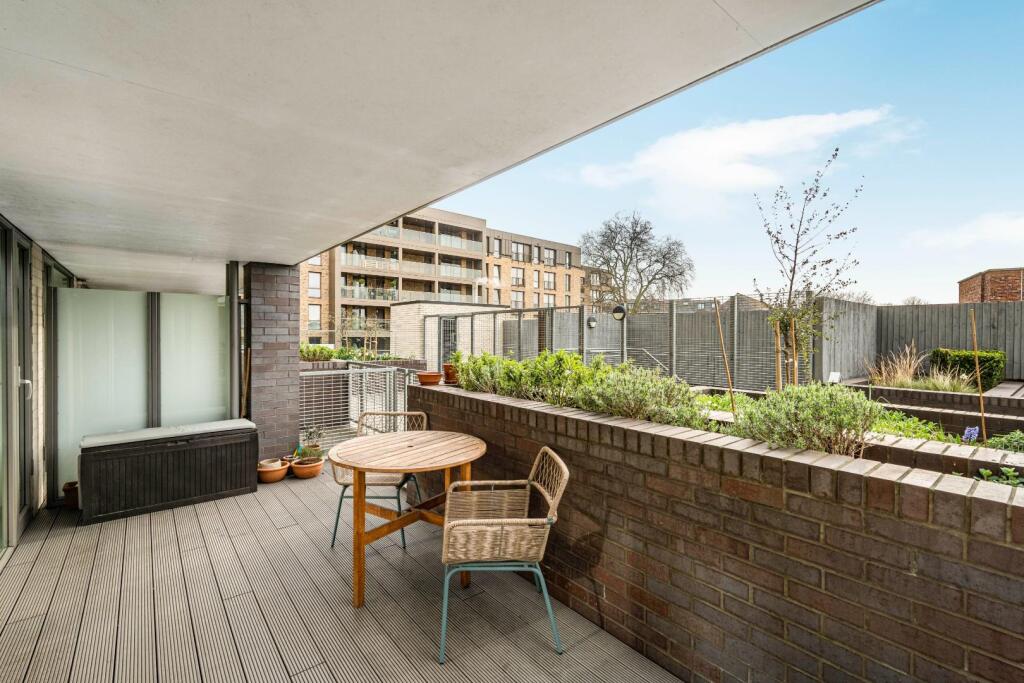
Sellers comments - "Camberwell is a fantastic place to call home, with a vibrant local feel and a friendly community within the building. The outdoor space has been great - peaceful and private, perfect for relaxing on warm summer evenings. The flat itself is bright and airy thanks to the big windows. The triple glazing means it is very quiet, it’s cosy in the winter and our energy bills have stayed low. We have truly loved living here."
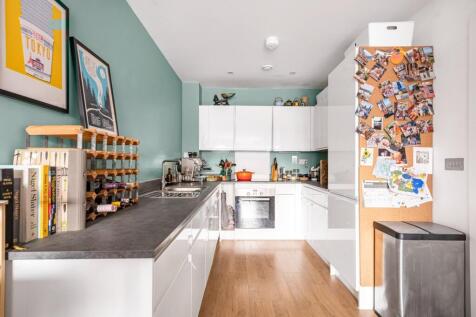
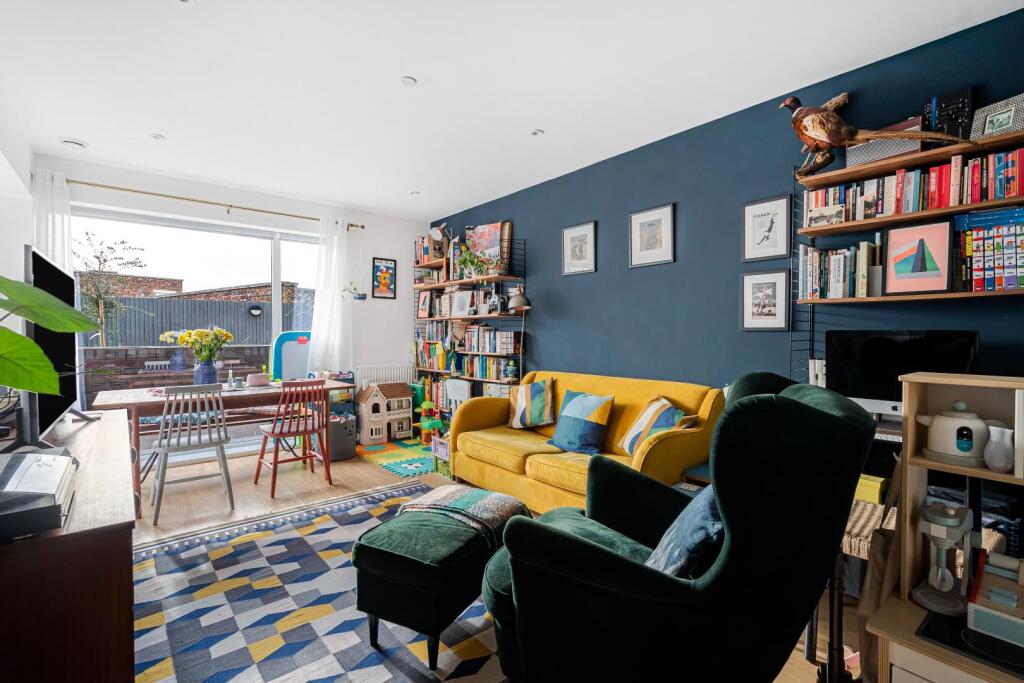
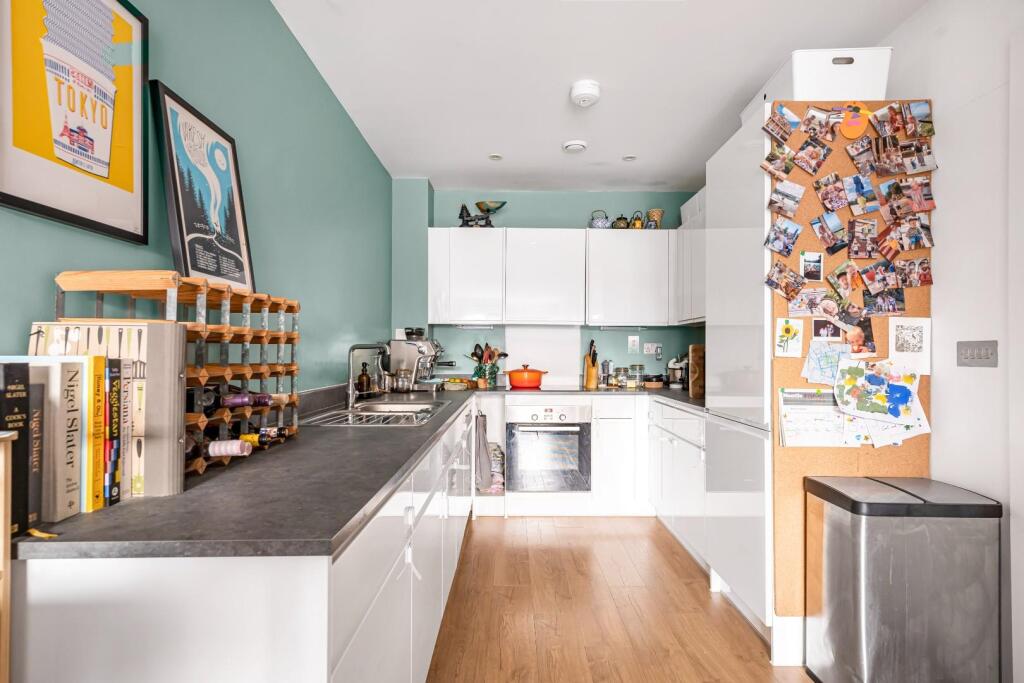
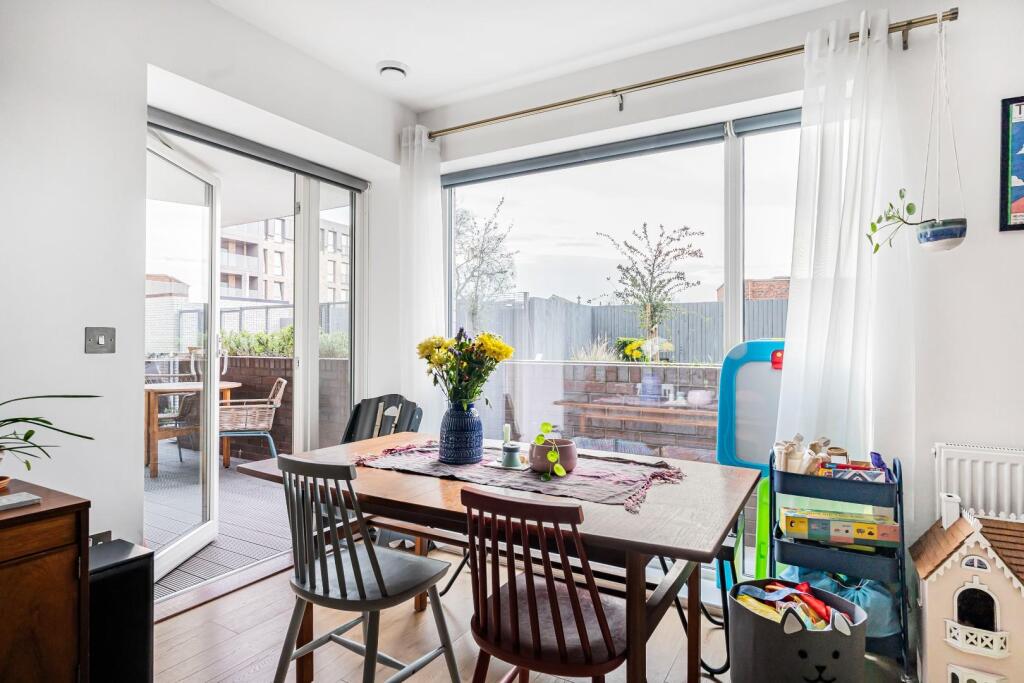
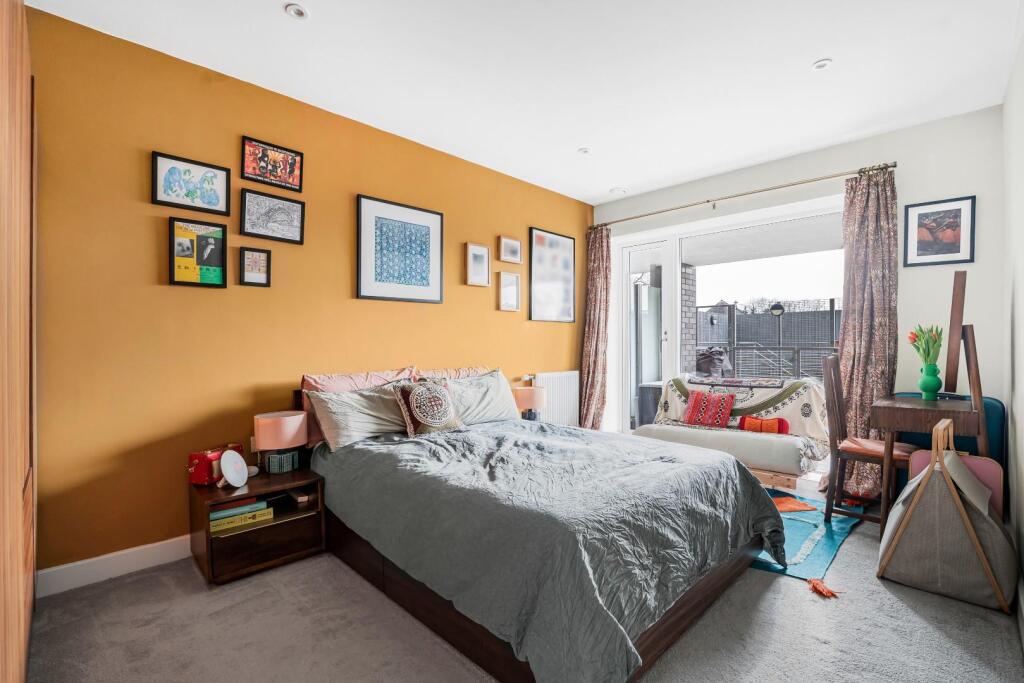
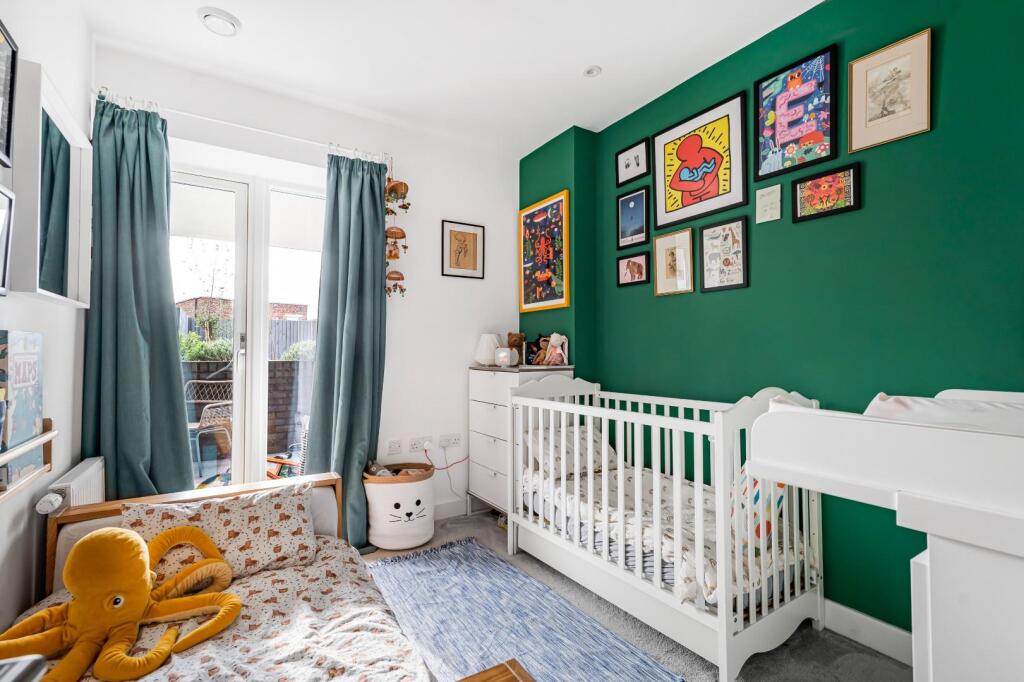
Internally you are presented with a generously proportioned living and reception area, offering ample space to relax and entertain. The modern walls, wood flooring and floor to ceiling windows gives this space a contemporary ambience. The balcony is large and can be accessed via a door at the end of the living area or via both bedrooms. It offers a space for a table and chairs, great for unwinding after a long day. The kitchen has a modern finish with plenty of white wall and base units, an integrated oven and hob, and granite effect worktops. The master bedroom is generously sized and has plenty of space for a double bedroom and furniture, the floor to ceiling windows, modern décor and carpeting creates a warm atmosphere. This room provides direct access to the balcony, blending indoor and outdoor living. The second bedroom mirrors the property's modern feel and also has its own door access to the balcony. Heading back into the hallway you will find the bathroom. This three-piece bathroom suite compliments the property with floor to wall tiles and a large inset mirror, complete with a built-in W.C towel rail, and a bathtub fitted with an overhead shower perfect for a relaxing soak or a quick shower for the busy morning dash. In addition, the property boasts access to a well-maintained communal roof terrace, affording captivating views of the city, including landmarks such as the Shard and the spire of St Giles Church.
Being in the centre of Camberwell, there are plenty of shops for essential needs, food spots, bars and lounging coffee shops mixed in with the vibrant green space. There are many bus stops offering transport links for all over London. Denmark Hill station is 0.7 miles walk away and has an Overground service with services to London Victoria, Clapham Junction and Dalston Junction. Camberwell is famous for its art scene and the South London Gallery is a 0.7 mile walk away – they also serve delicious brunch in their cafe.
Tenure: Leasehold
Council Tax band: D
Authority: London Borough of Southwark
Lease length: 241 years remaining (Started in 2017 with a lease of 250 years.)
Ground rent: £350 per annum (Increase by RPI every 10 years)
Service charge: £1,943.24 per annum
Construction: Standard construction
Property type: Detached, Flat
Number of floors: 6
Has lift: Yes
Over commercial premises: Yes
Parking: None
Controlled parking zone: Yes
Electricity: Connected to mains electricity
Water and drainage: Connected to mains water supply
Mains surface water drainage: No
Sewerage: Connected to mains sewerage
Heating: Communal heating system, Other
Heating features: Triple glazing
Building safety issues: No
Public right of way through and/or across your house, buildings or land: No
Flood risk: Yes
History of flooding: No history of flooding has been reported.
Coastal erosion risk: To be provided
Planning and development: No
Listing and conservation: No
Accessibility: Lift access, Lateral living
Coalfield or mining: No coal mining risk identified
Should you wish to proceed with an offer on this property, we are obligated by HMRC to conduct mandatory Anti-Money Laundering (AML) checks. We outsource these checks to our compliance partners at Coadjute, who charge a fee of £30 + VAT per person for this service. This cost is payable by the buyer and applies to each individual buyer, as well as to any person gifting funds towards the purchase.
How the asking price has moved
Prices, costs and transport nearby
What homes within 400 m sold for since Nov 2023, by type. Source: HM Land Registry.
Most recent sales
How the average price of flats in Southwark has moved, compared with London overall.
Monthly asking rents for homes advertised within 400 m in the last 3 months, by bedrooms.
Based on the asking price of £435,000. Adjust the figures to match your own deposit and rate.
For illustration only — not a mortgage offer or financial advice. Actual repayments depend on your lender, credit profile and product fees.
The three closest stations to this home.
-
Denmark HillWindrush1.3 km
-
OvalNorthern1.3 km
-
KenningtonNorthern1.3 km
Straight-line distance, not walking route.