SW9 0PU
Stockwell Park Road, London, SW9
A charming five-bedroom Late Georgian family house situated in the heart of the Stockwell Park Conservation Area on Stockwell Park Road. This house benefits from a sizeable 53-foot garden, and spans almost 2100 SQ/FT over four floors. EPC rating D
Enter the house on the raised ground floor and immediately you are presented with two sizeable reception rooms. The first of which offers pleasant, pretty views over Stockwell Park Road with original cast iron fireplace, picture rail, built-in bookshelves, and period sliding shutters. The second provides views over the rear gardens with beautiful built-in bookshelves and storage also featuring. The reception rooms are separated by double doors, which give you the flexibility to use the space as one room or two.
The lower ground floor offers a spacious guest bedroom to the front with original cupboard, perfect for storage. Next to this you will find a shower room offering a stand-alone shower, sink, heated towel rail and w/c with additional storage found behind. Off the stairs to the lower ground floor there is separate side access to the side of the house, which gives great flexibility.
The family kitchen breakfast room is found at the rear with the addition of a wonderful extension featuring a large skylight and bi-folding doors to the rear garden. This expansive and well-lit space is perfect for entertaining, and the modern kitchen has been impressively designed, perfect for cooking and hosting, and benefitting from underfloor heating. The rear garden has been wonderfully landscaped with the inclusion of mature garden beds, trees and a pond, as well as an outside dining table and shed to the very rear of the garden. Side access from the front of the house to the rear garden is also offered, ideal for storing bicycles.
Upstairs on the first floor, there are two double bedrooms, two bathrooms and a heated airing cupboard. The first front facing bedroom overlooks the pretty street below and has access to the Jack-and-Jill bathroom offering a bath, heated towel rail, sink and w/c. Behind, sits another shower room and second double bedroom offering views over the garden.
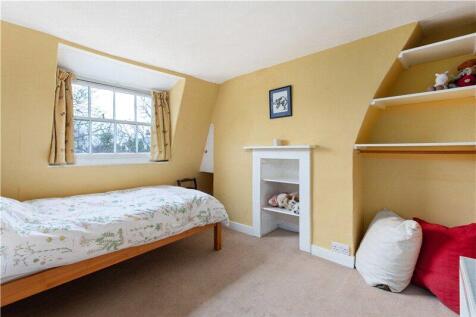
On the second floor, again at the front, you will find a large third bedroom. This bedroom allows plenty of space to accommodate a king-size bed with additional space reserved for free-standing furniture. At the rear, you will find a further fourth bedroom. Lastly there is a large cupboard and shelving on the landing of this floor.
Freehold
PARKING
Residents’ parking zone
UTILITIES
Electricity – mains connected
Gas – mains connected
Water – mains connected
Heating – gas central heating
Sewerage – mains connected
Broadband – Ultrafast fibre broadband
Location:
Stockwell Park Road is located just off Clapham Road in the heart of the Stockwell Park Conservation area and is close to both Oval & Stockwell Underground stations.
Directions:
Stockwell Underground Station (Victoria & Northern Line) is only approximately 480 metres away (5 minutes’ walk). Also, the area is well served by a frequent bus service into Central London.
How the asking price has moved
What similar homes actually sold for
Nearby Land Registry transactions — the data behind our fair price estimate.
| Address | Sold price | Date | Type |
|---|---|---|---|
| 153 CLAPHAM ROAD, SW9 0PU | £1,550,000 | Nov 2020 | Terraced |
| 165 CLAPHAM ROAD, SW9 0PU | £850,000 | Jul 2020 | Flat |
 HomeSignals