N1 0RD
Gibson Square, Islington, London, N1
Grade II listed Georgian townhouse, with private garage.
Description
On the west terrace of Gibson Square, Francis Edwards' celebrated 1830s set-piece, stands a Grade II listed Georgian townhouse with a private garage, extending to 2,373 sq ft in total. The house has been fully restored throughout.
The current owners have undertaken a comprehensive restoration, reinstating the historic proportions of the front reception rooms, installing a bespoke Harvey Jones kitchen at the rear of the ground floor, and adding a temperature-controlled wine cellar and a dedicated cinema at lower ground level. Original period details such as sash windows, fireplaces and plaster cornices have been carefully retained throughout.
Set behind one of the most architecturally iconic façades on Gibson Square, with its Grecian-style elevation of paired pilasters and central pediment, the house extends to 2,160 sq ft over four floors, with a private garage of 189 sq ft, a 472 sq ft west-facing garden, and two vaults.
The house has distinguished provenance. It was bought in 1945 by the photographer Angus McBean, and later by the food writer and restaurateur Robert Carrier, whose Islington restaurant was a defining culinary address of its era. Photographs of the house feature in The Robert Carrier Cookbook.
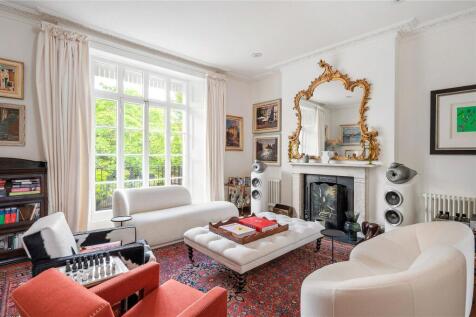
The historic proportions of the front reception rooms have been faithfully reinstated, with the original dining room and hallway restored at ground-floor level. The first-floor drawing room is exceptional: floor-to-ceiling windows open onto the original wrought-iron balcony, with long views west across the central garden and its celebrated Grecian-temple folly.
At the rear of the ground floor, a bespoke Harvey Jones kitchen opens through full-height glazing and a glass roof onto the west-facing garden, creating an open-plan kitchen, dining and family room. The kitchen is appointed with a full suite of Miele appliances (two ovens, an induction hob and a dishwasher) and a Eurocave wine cabinet. Bowers & Wilkins ceiling speakers are installed in the kitchen and dining areas, with B&W outdoor speakers in the garden. Cat6 networking runs throughout the house, including the garage.
At lower ground level, an 800-bottle temperature-controlled wine cellar, hand built in oak, occupies the former kitchen footprint. A dedicated 9.4.2 Dolby Atmos cinema room doubles as a fourth bedroom, with an adjacent bathroom and significant storage space.
A really attractive house in a preferred location on one of Barnsbury's finest squares.
The house has distinguished provenance. It was bought in 1945 by the photographer Angus McBean, and later by the food writer and restaurateur Robert Carrier, whose Islington restaurant was a defining culinary address of its era. Photographs of the house feature in The Robert Carrier Cookbook.
The historic proportions of the front reception rooms have been faithfully reinstated, with the original dining room and hallway restored at ground-floor level. The first-floor drawing room is exceptional: floor-to-ceiling windows open onto the original wrought-iron balcony, with long views west across the central garden and its celebrated Grecian-temple folly.
At the rear of the ground floor, a bespoke Harvey Jones kitchen opens through full-height glazing and a glass roof onto the west-facing garden, creating an open-plan kitchen, dining and family room. The kitchen is appointed with a full suite of Miele appliances (two ovens, an induction hob and a dishwasher) and a Eurocave wine cabinet. Bowers & Wilkins ceiling speakers are installed in the kitchen and dining areas, with B&W outdoor speakers in the garden. Cat6 networking runs throughout the house, including the garage.
At lower ground level, an 800-bottle temperature-controlled wine cellar, hand built in oak, occupies the former kitchen footprint. A dedicated 9.4.2 Dolby Atmos cinema room doubles as a fourth bedroom, with an adjacent bathroom and significant storage space.
A really attractive house in a preferred location on one of Barnsbury's finest squares.
Location
Gibson Square sits at the heart of the Barnsbury Conservation Area, between Upper Street to the east and Liverpool Road to the west, within walking distance of Angel station and the wide range of shops, restaurants and bars that Upper Street offers. The square itself, laid out by the architect Francis Edwards between 1828 and 1846 for the Milner Gibson estate, is one of the most architecturally iconic garden squares in central London, with two long, mirrored terraces of Grecian-style townhouses enclosing a central garden in the middle of which stands the celebrated temple folly (in fact a sensitively designed ventilation shaft for the Victoria Line below).
Transport links are exceptional. Highbury & Islington (Victoria Line, Overground and National Rail) is approximately 0.4 miles (650m) on foot; Angel (Northern Line) approximately 0.5 miles (800m). King's Cross & St Pancras International is a single stop south on the Northern Line from Angel, putting Eurostar, the East Coast Main Line and six Underground lines within easy reach.
The area is exceptionally well served for schools. Local primary options include William Tyndale, Thornhill and The Gower School. Other highly regarded state and independent options include Canonbury and St Mary's primaries, Dame Alice Owen's, City of London Boys' and Girls', St Paul's Cathedral School and Highgate. The Almeida Theatre, Sadler's Wells, the Estorick Collection of modern Italian art and Highbury Fields are all within a short walk; Regent's Canal and the redeveloped Granary Square/Coal Drops Yard are slightly further.
All distances are approximate.
Square Footage: 2,160 sq ft
How the asking price has moved
What similar homes actually sold for
Nearby Land Registry transactions — the data behind our fair price estimate.
| Address | Sold price | Date | Type |
|---|---|---|---|
| 35 GIBSON SQUARE, N1 0RD | £2,650,000 | Nov 2024 | Terraced |
| 17 GIBSON SQUARE, N1 0RD | £2,650,000 | Sep 2024 | Terraced |
| 21 GIBSON SQUARE, N1 0RD | £2,800,000 | Feb 2023 | Terraced |
| 27 GIBSON SQUARE, N1 0RD | £2,650,000 | Jun 2022 | Terraced |
| 29 GIBSON SQUARE, N1 0RD | £2,175,000 | Dec 2020 | Terraced |
| 34 GIBSON SQUARE, N1 0RD | £2,200,000 | Jul 2020 | Terraced |
 HomeSignals