SW11 4PU
Foxmore Street, London, SW11
Beautiful family with wonderful outdoor space, home located on the highly sought-after Foxmore Street.
Description
This exceptional home marries contemporary elegance with classic Victorian proportions, offering versatile family living arranged across four beautifully presented floors.
Upon entry, from the hallway leads to a generous and sophisticated double reception room. This space showcases impressive ceiling height and an original fireplace, creating a refined setting ideal for both relaxation and entertaining.
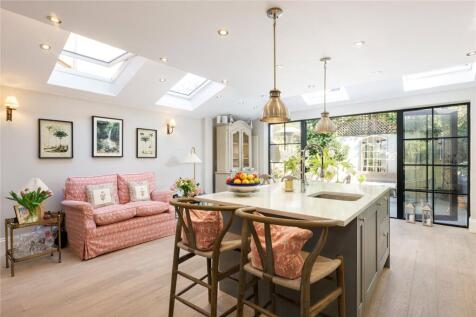
A standout feature of the property is the expansive kitchen and living area, designed as the heart of the home. Thoughtfully extended and enhanced with multiple skylights, the space is flooded with natural light throughout the day.
The bespoke cabinetry have Neff and Bosch integrated appliances, and a substantial central island with breakfast bar combine to create a highly functional yet stylish environment. Large steel-framed doors open directly onto the charming garden patio, seamlessly blending indoor and outdoor living.
The lower ground floor offers excellent practicality, including a well-equipped utility room and a tastefully designed WC, maximising the use of space throughout the home.
On the first floor, three well-proportioned bedrooms all benefit from fitted wardrobes. Bedroom Two features an ensuite bathroom arranged in a convenient Jack-and-Jill layout, accessible both from the bedroom and the landing. The remaining bedrooms on this floor share a bright family bathroom complete with a bathtub.
The second floor is dedicated to the impressive principal suite. This spacious room includes extensive fitted wardrobes and a luxurious ensuite bathroom, appointed with both a bathtub and a separate shower.
With its blend of period charm, modern finishes, generous natural light and thoughtfully designed living areas, this home offers outstanding comfort and sophistication in equal measure.
Location
Foxmore Street is tucked away behind Prince of Wales Drive (approximately 0.1 miles away) and therefore ideally located for both Battersea Park (approx. 0.1 miles), a 200 acre mature Victoria Park. There is easy access to Chelsea over Albert Bridge (approx. 0.7 miles)
Transport connections are good from either Battersea Park (approx. 0.8 miles) with links to Victoria, or Clapham Junction (approx. 0.9 miles) with links to London Waterloo. There are several bus stops nearby this property, the nearest being Stop LA on Battersea Park Road (approx. 0.2 miles).
The historic Battersea Power Station (approx. 1.1 miles) is a Grade II* listed building with a variety of shops, restaurants, sports facilities and a cinema.
There are an extended choice of schools including Newton Prep, Eaton House and Westminster Senior School.
Square Footage: 2,260 sq ft
How the asking price has moved
What similar homes actually sold for
Nearby Land Registry transactions — the data behind our fair price estimate.
| Address | Sold price | Date | Type |
|---|---|---|---|
| 8A FOXMORE STREET, SW11 4PU | £800,000 | Apr 2025 | Flat |
| 10 FOXMORE STREET, SW11 4PU | £840,000 | Aug 2024 | Flat |
| 10A FOXMORE STREET, SW11 4PU | £882,500 | Sep 2022 | Flat |
| 2 FOXMORE STREET, SW11 4PU | £900,000 | Jun 2022 | Flat |
| 6 FOXMORE STREET, SW11 4PU | £780,000 | Dec 2021 | Flat |
| 8A FOXMORE STREET, SW11 4PU | £625,000 | Nov 2021 | Flat |
| Flat FLOOR, 8, 8 FOXMORE STREET, SW11 4PU | £825,000 | Oct 2021 | Flat |
| 5 FOXMORE STREET, SW11 4PU | £2,216,000 | Aug 2021 | Terraced |
| 2 FOXMORE STREET, SW11 4PU | £799,950 | Apr 2021 | Flat |
| Flat B, 4, 4 FOXMORE STREET, SW11 4PU | £920,000 | Mar 2020 | Flat |
 HomeSignals