 1 / 7
SW20 8DA
Kingston Road, Raynes Park, London. SW20 8DA
ENJOY LUNCH ON US WHEN YOU TAKE A TOUR OF LIBERTY HOUSE - BOOK NOW!
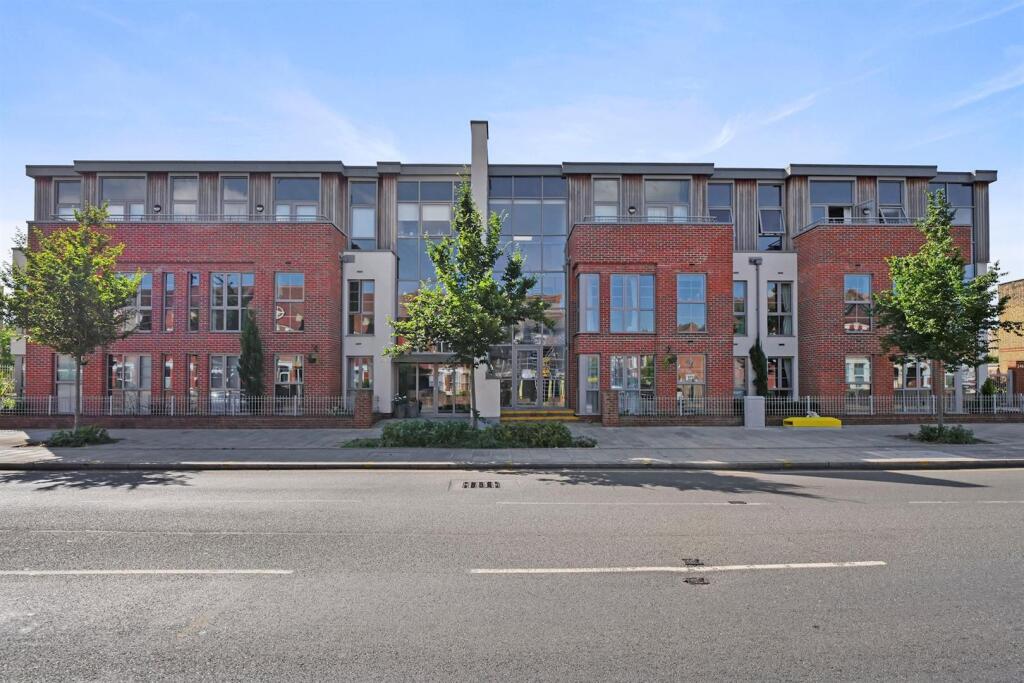
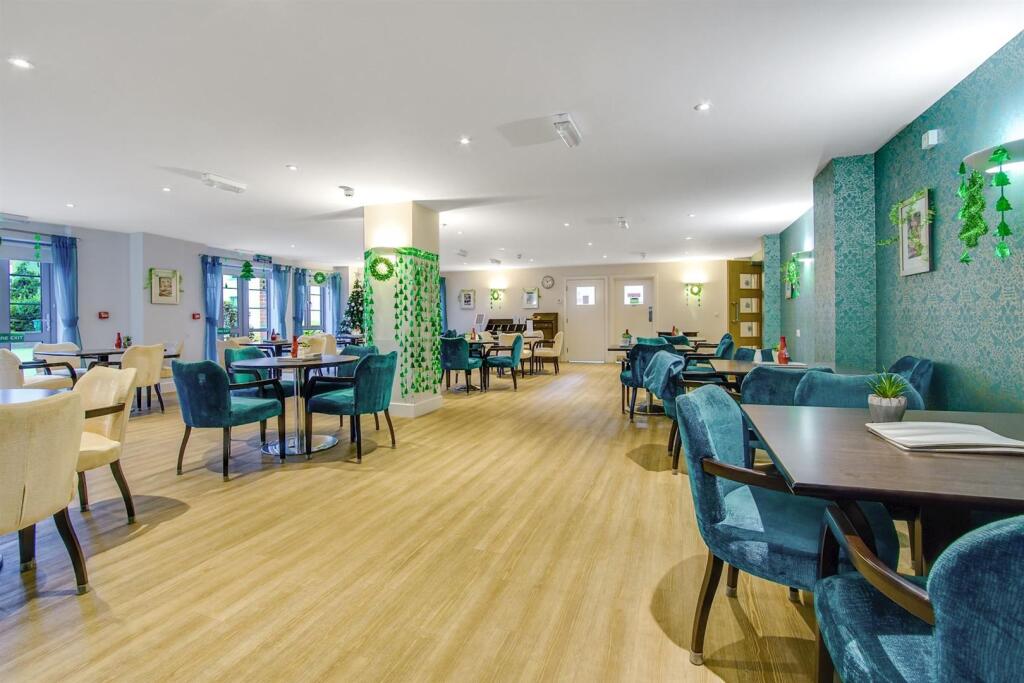
A bright and spacious two bedroom first floor retirement apartment within this sought after RETIREMENT LIVING development. Liberty House benefits from a table service restaurant serving freshly prepared meals twice daily.
Other services include a fully equipped laundry room, communal lounge and landscaped gardens with a feature rooftop terrace.
Summary - Liberty House is a purpose built Retirement Living Plus development built by McCarthy & Stone, designed specifically for the over 70s, for those who wish to enjoy independent living but may need some extra care and support. There is an Estate Manager who leads the team and oversees the development. The apartment comprises of a fully fitted kitchen, underfloor heating, fitted and tiled shower room, two spacious bedrooms and living room. 24 hour emergency call system.
Communal facilities include a Club lounge where social events and activities take place, a function room and a roof top terrace there are also landscaped gardens. There are two fully equipped laundry rooms and a restaurant which is table service and serves freshly prepared meals daily. If your guests wish to stay, there is guest suite accommodation which can be booked (fees apply). There is a 24 hour emergency call system provided by a personal pendant and call points in the apartments as well as onsite management 24 hours a day.
One hour of domestic support per week is included in the service charge at Liberty House with additional services including care and support available at an extra charge. However, this can be from as little as 15 minutes per session which can be increased or decreased to suit your needs.
Liberty House is conveniently located within the London Borough of Merton, between Wimbledon and New Malden and only 8 Miles from Central London, Raynes Park is a popular spot with a bustling social scene.
Entrance Hall - Front door with spyhole leads to the spacious entrance hall, the 24 hour Tunstall emergency response system is in place. Illuminated light switches and smoke detector. From the hallway there is a door to a large walk in storage and airing cupboard. Doors lead to the two bedrooms, living room and Shower room and WC.
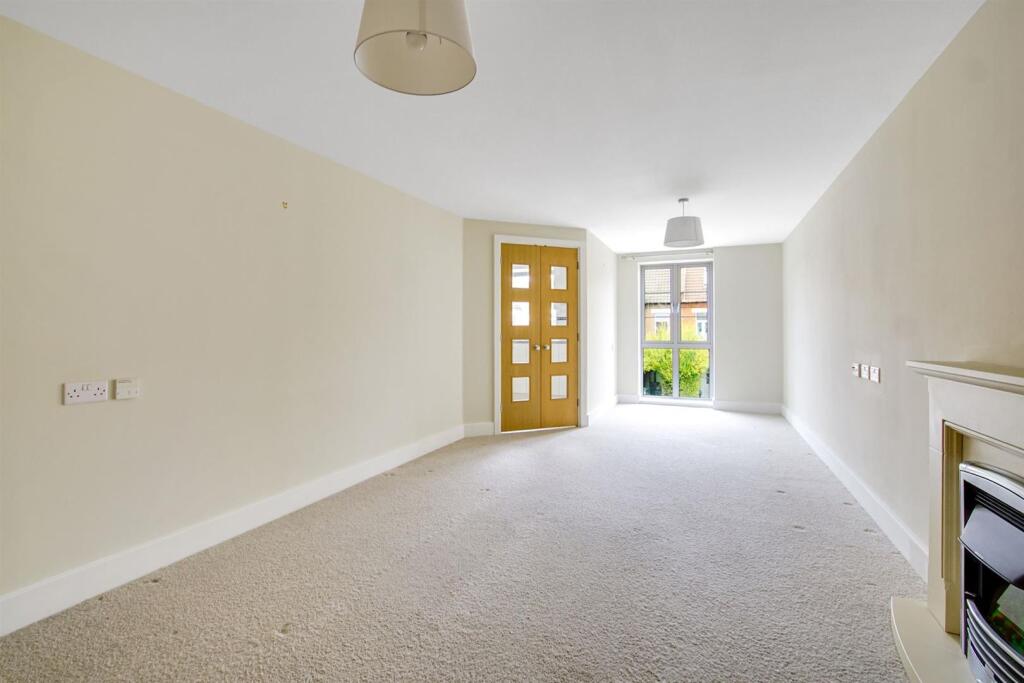
Living Room - A very well presented and spacious living/dining room. Feature fire surround with electric fire. Two ceiling light points, raised power points. TV & telephone points. Partially double glazed door leads onto a separate kitchen.
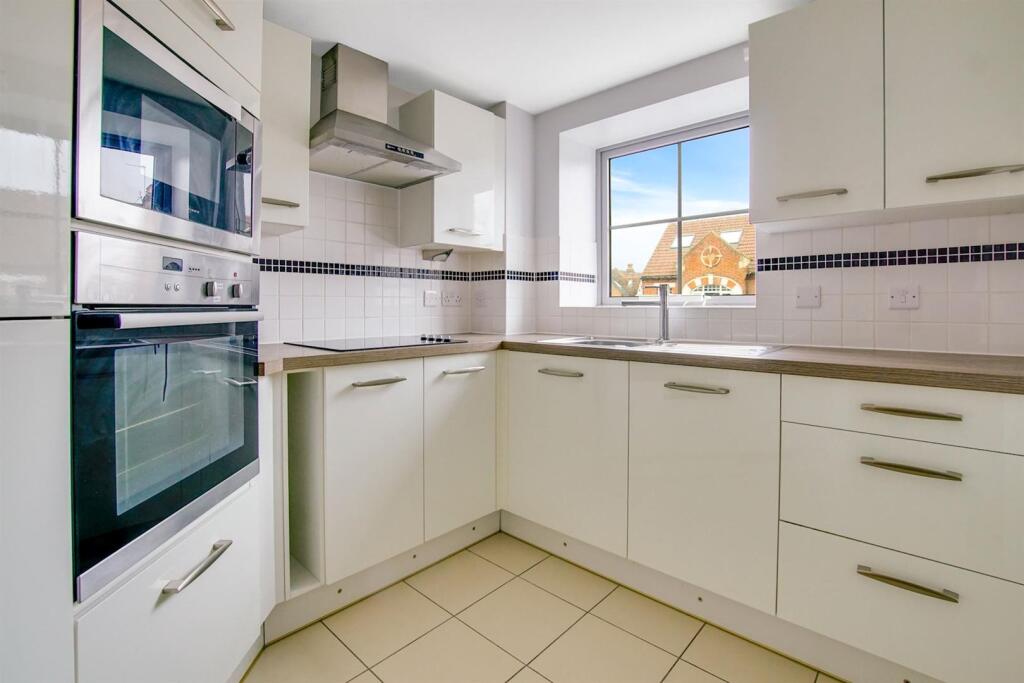
Kitchen - Fully fitted modern style kitchen with gloss white cupboard doors and co-ordinating work surfaces. Contemporary ceiling lights. Stainless steel sink with chrome mixer tap. There is an integrated fridge/freezer and a fitted waist height electric oven and built-in microwave oven. There is also a fitted electric ceramic hob with extractor over and tiled splashbacks.
Bedroom One - A large double bedroom with door to walk-in wardrobe with shelving and hanging rails. Underfloor heating, raised electric sockets, TV and phone point and ceiling lights.
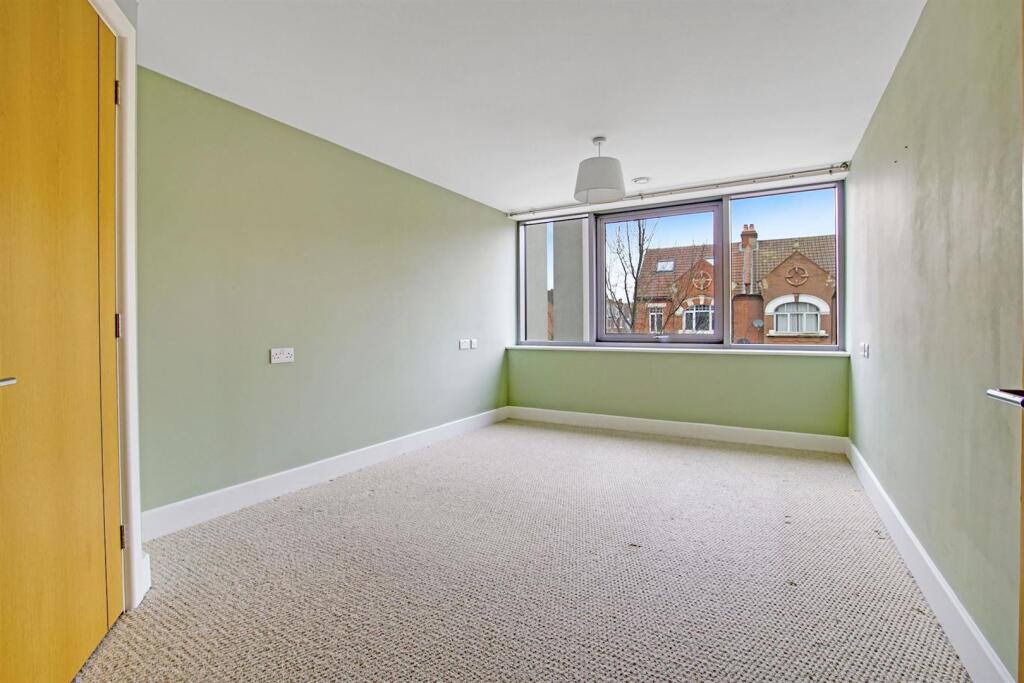
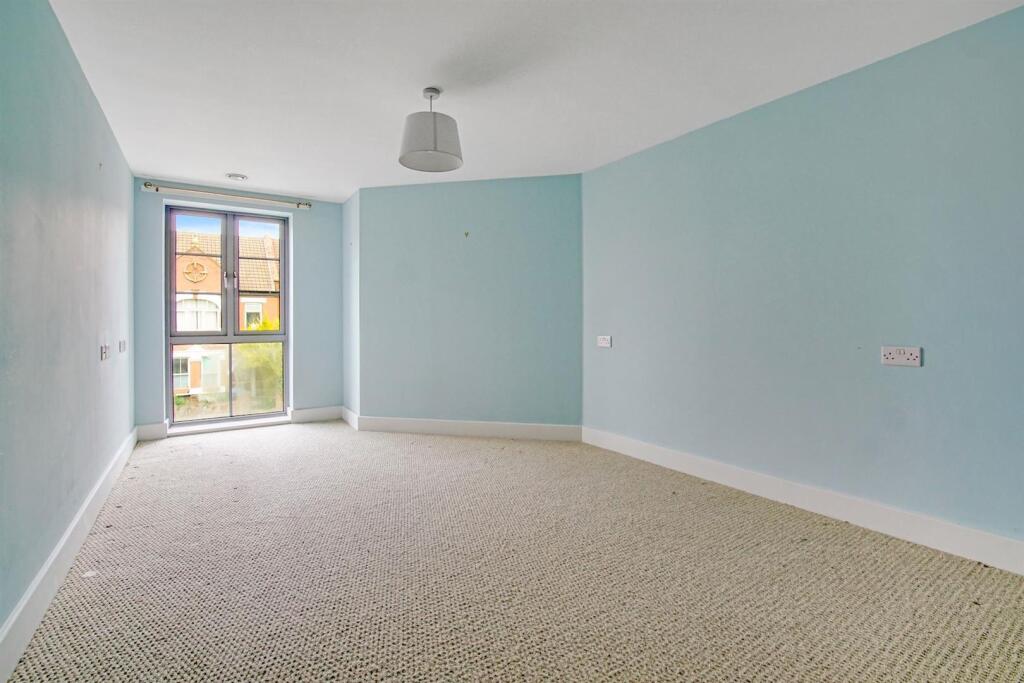
Bedroom Two - Spacious second bedroom with raised power points and ceiling lights.
Shower Room - Modern suite comprising close-coupled WC, vanity wash-hand basin with fitted furniture surround including storage below, fitted mirror, shaver point and down lights over, walk-in level access shower with thermostatically controlled shower and wall mounted retractable shower seat. Tiled walls and wet room vinyl flooring, electric heated ladder style towel rail, emergency pull cord, grab rails and ceiling spot light.
Wc - Part tiled and fitted with WC, wash-hand basin with mirror above and ceiling spot light.
Service Charge (Breakdown) - • Cleaning of communal windows
• Water rates for communal areas and apartments
• Electricity, heating, lighting and power to communal areas
• 24 hour emergency call system
• Upkeep of gardens and grounds
• Repairs and maintenance to the interior and exterior communal areas
• Contingency fund including internal and external redecoration of communal areas
• Buildings insurance
• Apartment underfloor heating
One hour of domestic support per week is included in the service charge
The Service charge does not cover external costs such as your Council Tax, electricity or TV, but does include the cost of the Estates Manager, our 24 hour emergency call system and the heating in the apartment. Find out more about service charges please contact your Property Consultant or Estates Manager.
Service charge: £17,500.47 per annum (for financial year ending 30/09/26)
Leasehold - Ground Rent: £595 per annum
Ground rent review date: June 2030
Lease 999 Years from the 1st June 2015
Car Parking - This apartment is being offered for sale with its own allocated car parking space.
Additional Information & Services - • Ultrafast Full Fibre Broadband available
• Mains water and electricity
• Electric room heating
• Mains drainage
Moving Made Easy - Moving is a huge step, but don’t let that hold you back. We have a range of services to help your move go smoothly, including:
• FREE Entitlements Advice to help you find out what benefits you may be entitled to.
• Part Exchange service to help you move without the hassle of having to sell your own home.
• Removal Services that can help you declutter and move you in to your new home.
• Conveyancing specialists who are experienced with sales and purchases of McCarthy Stone retirement properties.
FOR MORE INFORMATION CHECK OUR WEBPAGE ADDITIONAL SERVICES OR SPEAK WITH OUR PROPERTY CONSULTANT
How the asking price has moved
Prices, costs and transport nearby
What homes within 400 m sold for since Nov 2023, by type. Source: HM Land Registry.
Most recent sales
| Address | Sold price | Date | Type |
|---|---|---|---|
| 12 MANOR ROAD, SW20 9AE | £482,500 | Aug 2026 | Flat |
| 111 MERTON HALL ROAD, SW19 3PY | £1,270,000 | Aug 2026 | Terraced |
| Flat 36, LIBERTY HOUSE, 246 KINGSTON ROAD, SW20 8DA | £510,000 | Jul 2026 | Flat |
| 37 CHATSWORTH AVENUE, SW20 8JZ | £1,375,000 | Jul 2026 | Terraced |
| 2 CANNON HILL LANE, SW20 9EP | £508,000 | Jun 2026 | Flat |
| 10 RICHMOND AVENUE, SW20 8LA | £1,375,000 | Mar 2026 | Terraced |
| 20 CANNON HILL LANE, SW20 9EP | £522,500 | Mar 2026 | Flat |
| Flat 1, 361, 361 KINGSTON ROAD, SW20 8JX | £450,000 | Mar 2026 | Flat |
| Flat 29, LIBERTY HOUSE, 246 KINGSTON ROAD, SW20 8DA | £310,000 | Feb 2026 | Flat |
| 11 CANNON HILL LANE, SW20 9EN | £900,000 | Feb 2026 | Terraced |
| 6 CLEVELAND AVENUE, SW20 9EW | £865,000 | Jan 2026 | Terraced |
| 20 MANOR ROAD, SW20 9AE | £522,000 | Jan 2026 | Terraced |
| 46 CHATSWORTH AVENUE, SW20 8JZ | £1,300,000 | Jan 2026 | Terraced |
| Flat 30, LIBERTY HOUSE, 246 KINGSTON ROAD, SW20 8DA | £310,000 | Nov 2025 | Flat |
| Flat 39, LIBERTY HOUSE, 246 KINGSTON ROAD, SW20 8DA | £590,000 | Oct 2025 | Flat |
How the average price of flats in Merton has moved, compared with London overall.
Monthly asking rents for homes advertised within 400 m in the last 3 months, by bedrooms.
Based on the asking price of £450,000. Adjust the figures to match your own deposit and rate.
For illustration only — not a mortgage offer or financial advice. Actual repayments depend on your lender, credit profile and product fees.
The three closest stations to this home.
-
WimbledonDistrict1.3 km
-
South WimbledonNorthern1.4 km
-
MordenNorthern1.4 km
Straight-line distance, not walking route.
 HomeSignals