 1 / 7
TW7 7PH
Crofters Close, Isleworth, Hounslow
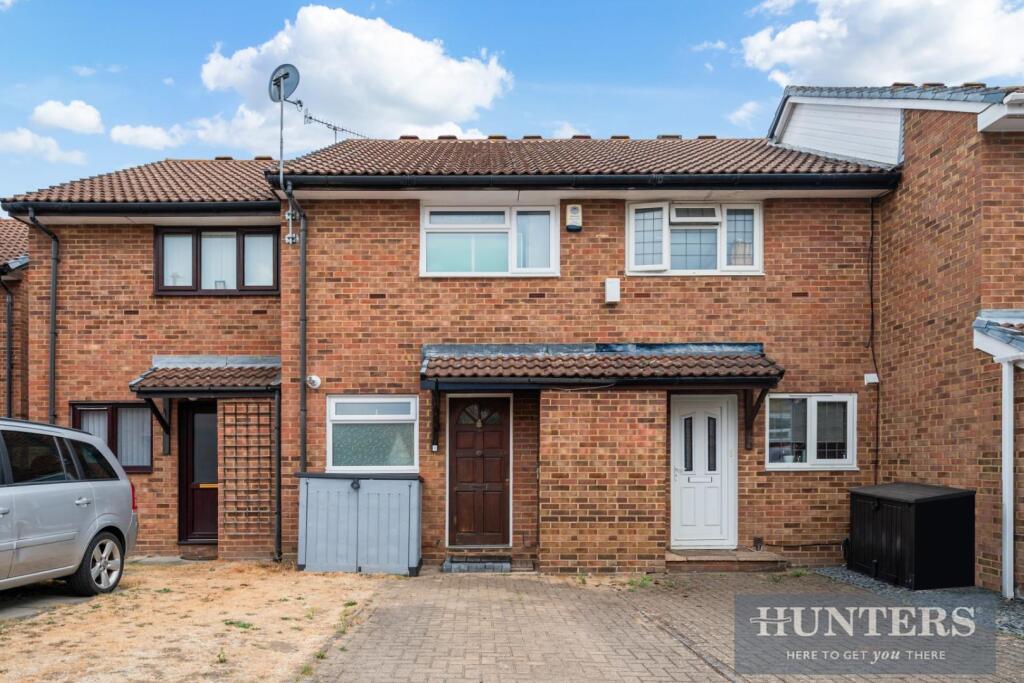
Nestled in the tranquil Crofters Close, Isleworth, this charming mid-terraced house offers a delightful blend of comfort and convenience. Built around 1986, this property features two generously sized double bedrooms, making it an ideal home for families or professionals seeking a peaceful retreat.
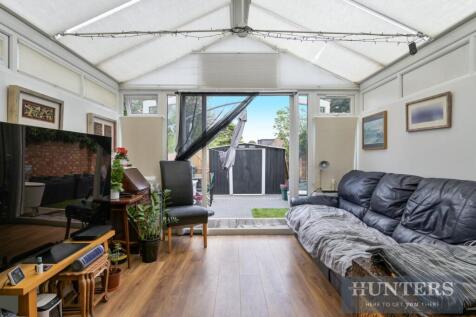
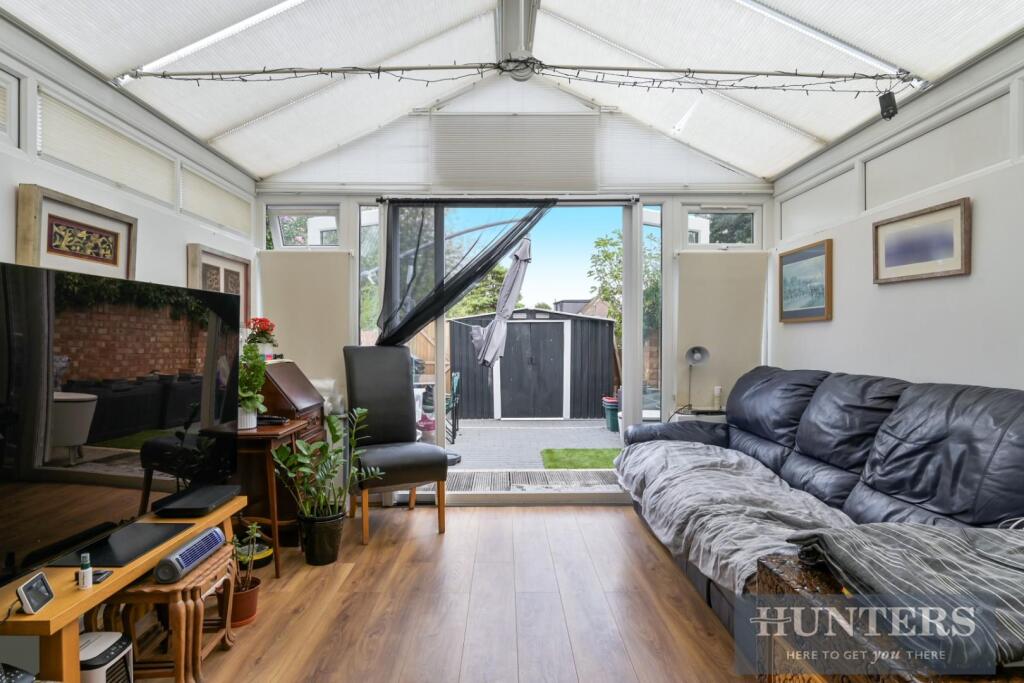
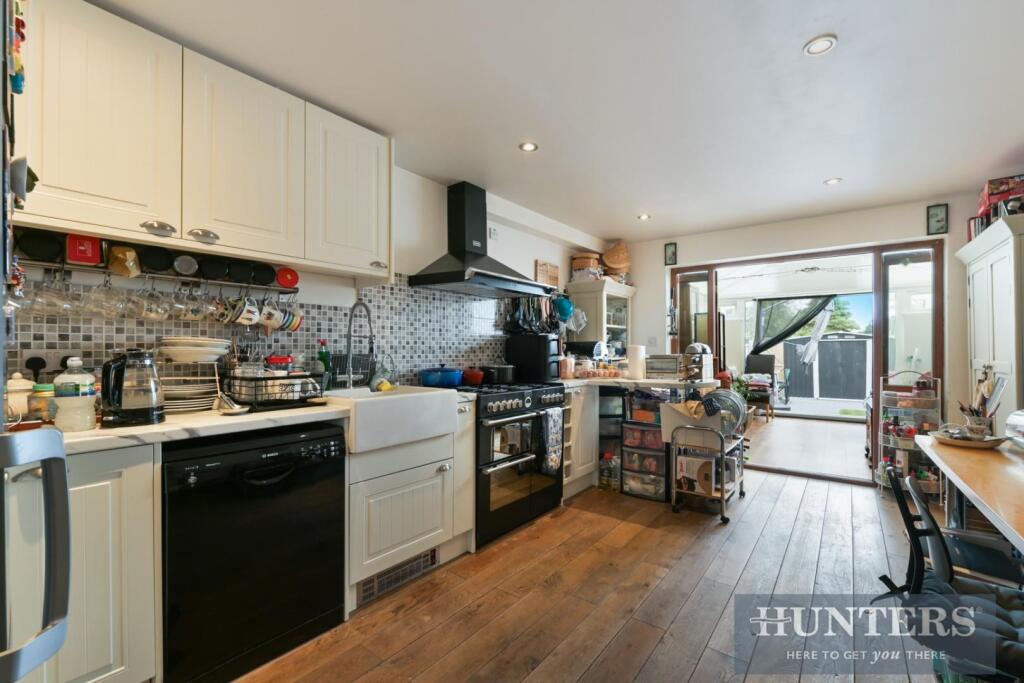
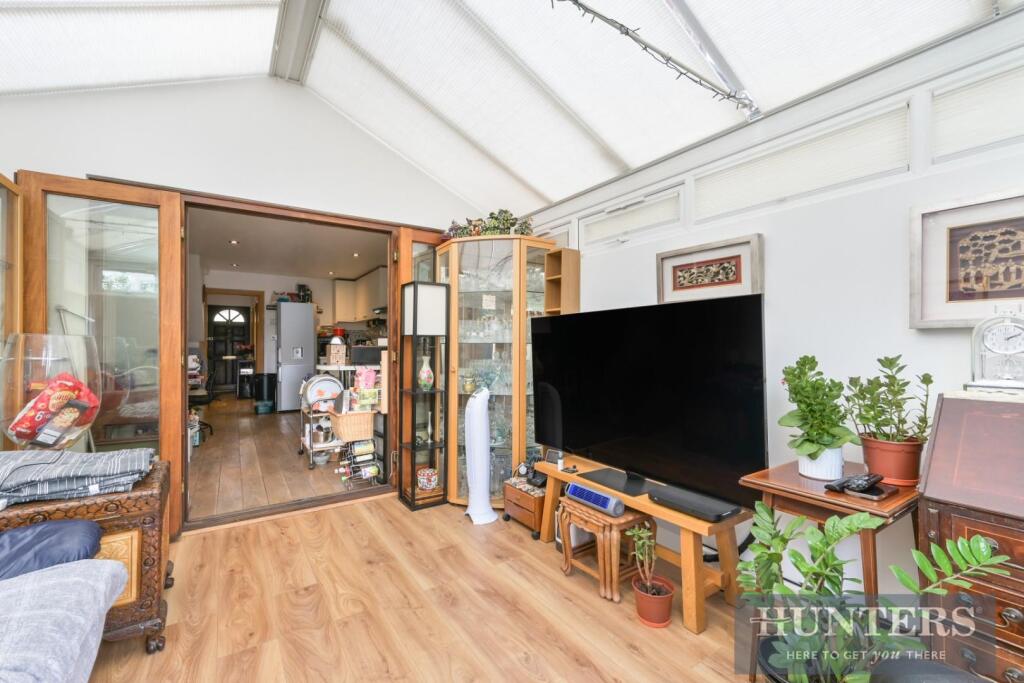
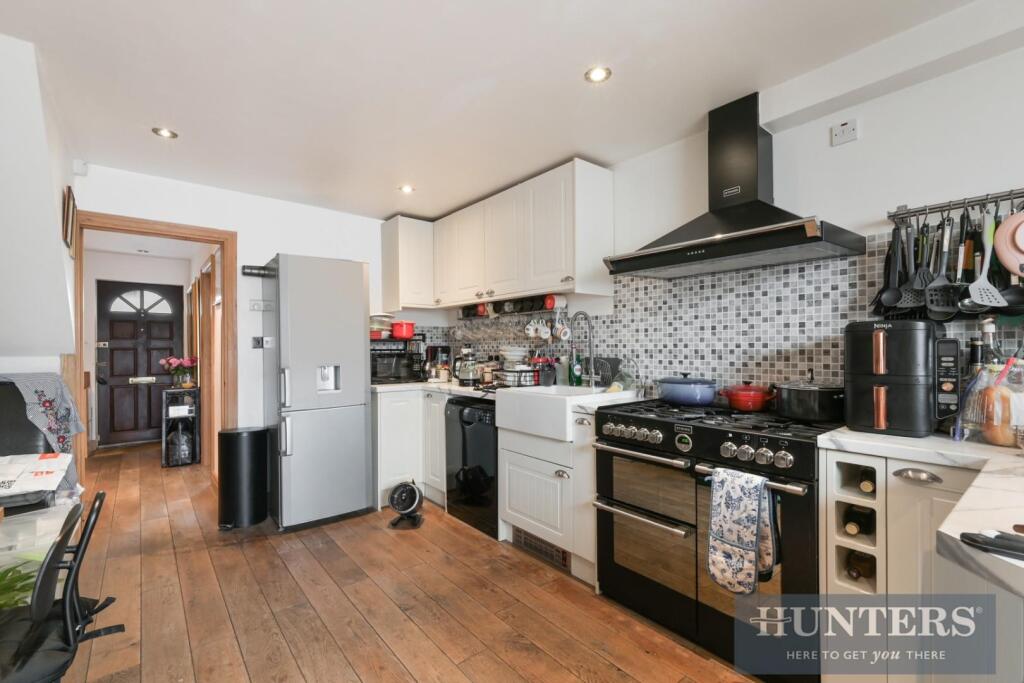
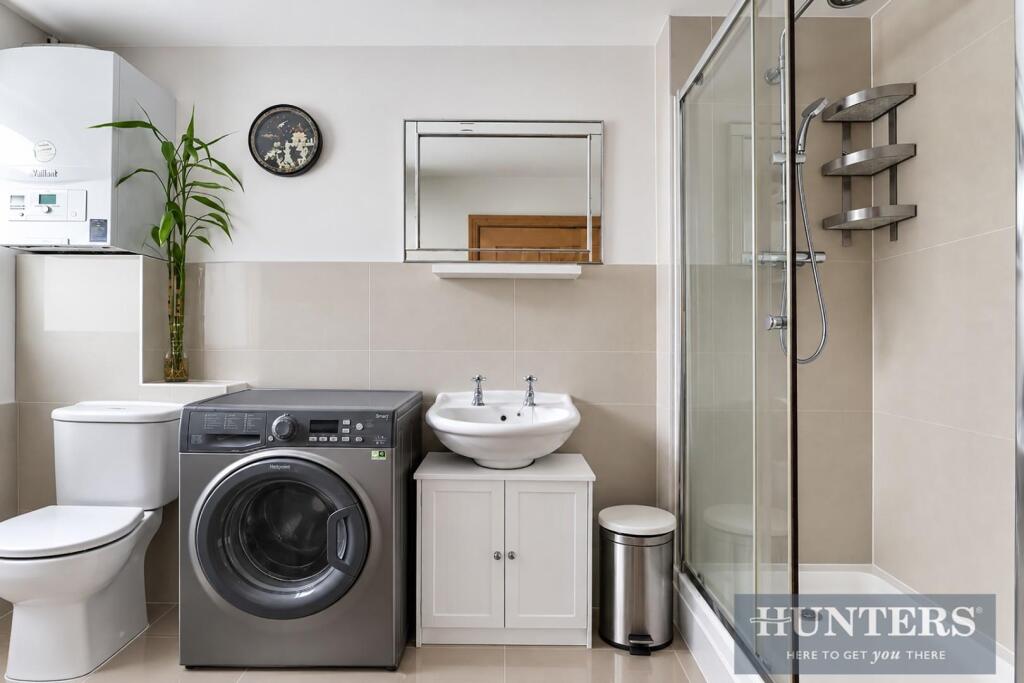
Upon entering, you are greeted by a welcoming hallway that leads to a refurbished utility room and bathroom, complete with a modern walk-in shower. The heart of the home is the open-plan kitchen and dining area, which boasts integrated appliances and elegant oak flooring. This space flows seamlessly into a spacious conservatory, adorned with veneer flooring, providing an abundance of natural light and a perfect spot for relaxation. The conservatory opens out onto a private rear garden, ideal for outdoor entertaining or simply enjoying a quiet moment in nature.
The first floor is home to two well-proportioned double bedrooms, complemented by a contemporary family bathroom. Additionally, the loft offers significant storage space and full standing headroom with storage cupboards on each side, catering to all your organisational needs. For those with a vehicle, the property includes a driveway with parking for one car inclusive of an electric charge, ensuring maximum convenience in this residential area.
Crofters Close is perfectly situated within easy reach of Hounslow East tube station, Hounslow Station, and Whitton Station, making commuting a breeze. Furthermore, the property is in close proximity to reputable primary schools, making it an excellent choice for families. This delightful home combines modern living with a peaceful setting, making it a must-see for anyone looking to settle in this desirable location.
Reception Room/ Kitchen - 5.00m x 3.56m (16'4" x 11'8") -
Utility Room/ Bathroom - 3.28m x 1.66m (10'9" x 5'5") -
Conservatory - 3.55m x 3.31m (11'7" x 10'10") -
Bedroom - 3.55m x 2.78m (11'7" x 9'1") -
Bedroom - 3.54m x 2.60m (11'7" x 8'6") -
Bathroom - 2.78m x 1.66m (9'1" x 5'5") -
How the asking price has moved
Prices, costs and transport nearby
What homes within 400 m sold for since Nov 2023, by type. Source: HM Land Registry.
Most recent sales
| Address | Sold price | Date | Type |
|---|---|---|---|
| 24 ARNOLD CRESCENT, TW7 7NT | £540,000 | Sep 2026 | Semi-Detached |
| 14 HARVESTERS CLOSE, TW7 7PP | £289,000 | Jul 2026 | Terraced |
| 8 CROFTERS CLOSE, TW7 7PH | £487,500 | Jun 2026 | Semi-Detached |
| 43 ARNOLD CRESCENT, TW7 7NS | £730,000 | Mar 2026 | Detached |
| 242 WHITTON DENE, TW7 7LU | £640,000 | Jan 2026 | Terraced |
| 72 ARNOLD CRESCENT, TW7 7NU | £572,500 | Jan 2026 | Semi-Detached |
| 36 ARNOLD CRESCENT, TW7 7NT | £795,000 | Dec 2025 | Semi-Detached |
| 4 ARNOLD CRESCENT, TW7 7NT | £275,000 | Oct 2025 | Semi-Detached |
| 165 HALL ROAD, TW7 7PD | £615,000 | Oct 2025 | Semi-Detached |
| 13 HARVESTERS CLOSE, TW7 7PP | £464,000 | Oct 2025 | Terraced |
| 58 ARNOLD CRESCENT, TW7 7NU | £572,500 | Oct 2025 | Semi-Detached |
| 248 WHITTON DENE, TW7 7LU | £860,000 | Sep 2025 | Detached |
| 8 GLEN WALK, TW7 7PT | £405,000 | Jun 2025 | Terraced |
| 51 HARVESTERS CLOSE, TW7 7PS | £414,025 | Jun 2025 | Terraced |
| 135 HALL ROAD, TW7 7PD | £540,000 | May 2025 | Terraced |
How the average price of terraced houses in Hounslow has moved, compared with London overall.
Monthly asking rents for homes advertised within 400 m in the last 3 months, by bedrooms.
Based on the asking price of £475,000. Adjust the figures to match your own deposit and rate.
For illustration only — not a mortgage offer or financial advice. Actual repayments depend on your lender, credit profile and product fees.
The three closest stations to this home.
-
Hounslow EastPiccadilly1.6 km
-
Hounslow CentralPiccadilly1.8 km
-
OsterleyPiccadilly2.4 km
Straight-line distance, not walking route.
 HomeSignals