NW10 5TG
Purves Road, London, NW10
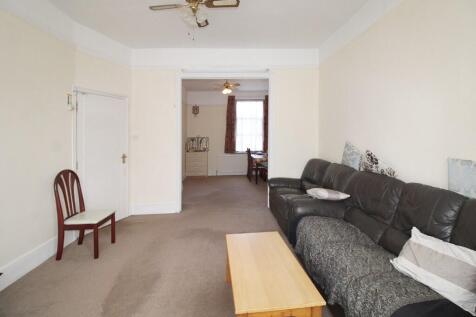
This five-bedroom house presents an excellent opportunity for buyers looking to modernise and create a home tailored to their own taste. Offering generous living space and a well-proportioned layout, the property is ideal for families, investors, or those seeking a rewarding renovation project.
The ground floor comprises a spacious living room / through lounge, a separate kitchen, and access to a private rear garden. Additionally, there is a downstairs shower/WC, and the fifth bedroom. Upstairs, the property offers four bedrooms and a family bathroom. While the house requires refurbishment throughout, it provides a superb blank canvas with significant potential for improvement.
Conveniently located within a few minutes walk to local shops, schools, and Kensal Rise Station, the property combines potential with practicality, making it an attractive prospect.
Porch Entrance to Hallway:
Wooden door to front
Living Room:
3.7m max x 8m max (including bay window)
Double glazed window to front and rear, radiators
Shower Room / WC:
0.76m x 1.44m
Double glazed window to side, hand basin, mixer tap and shower attachment, close coupled wc, tiling to walls and floor
Kitchen:
3.17m x 3.35m
Single drainer single bowl inset sink unit, part tiling to walls, range of base and wall units, laminate work surfaces, gas cooker, double glazed window and door to side, radiator
Bedroom 5:
3.17m x 2.80m
Double glazed door to rear, radiator
Bedroom 1:
4.77m max x 4.27m max (including bay window)
Double glazed bay window to front, radiator
Bedroom 2:
3.04m max x 3.62m
Double glazed window to rear, radiator
Bedroom 3:
2.22m x 2.61m
Double glazed window to side, radiator
Bedroom 4:
3.17m x 2.73m
Double glazed window to rear, radiator
Bathroom:
2.17m max x 1.57m
Double glazed window to side, hand basin, panelled bathtub with mixer tap and shower attachment, close coupled wc, tiling to walls, radiator
Nearby amenities - distance:
Kensal Rise Station (Mildmay and Suffragette) - 0.1 miles
Kensal Green Station (Bakerloo and Lioness) - 0.3 miles
All measurements are approximate.
How the asking price has moved
What similar homes actually sold for
Nearby Land Registry transactions — the data behind our fair price estimate.
| Address | Sold price | Date | Type |
|---|---|---|---|
| 156B PURVES ROAD, NW10 5TG | £700,000 | Sep 2025 | Flat |
| 192A PURVES ROAD, NW10 5TG | £610,000 | Feb 2025 | Flat |
| 130B PURVES ROAD, NW10 5TG | £820,000 | Nov 2024 | Flat |
| 198B PURVES ROAD, NW10 5TG | £575,000 | Oct 2024 | Flat |
| 164 PURVES ROAD, NW10 5TG | £1,615,000 | Jul 2024 | Terraced |
| 150A PURVES ROAD, NW10 5TG | £495,000 | May 2024 | Flat |
| 192B PURVES ROAD, NW10 5TG | £566,000 | Jan 2024 | Flat |
| 146 PURVES ROAD, NW10 5TG | £625,000 | Aug 2023 | Terraced |
| 176B PURVES ROAD, NW10 5TG | £785,000 | Aug 2023 | Flat |
| 132 PURVES ROAD, NW10 5TG | £680,000 | Dec 2022 | Flat |
| 150A PURVES ROAD, NW10 5TG | £548,000 | Oct 2022 | Flat |
| 188 PURVES ROAD, NW10 5TG | £1,260,000 | Sep 2021 | Terraced |
| 198A PURVES ROAD, NW10 5TG | £999,950 | Feb 2021 | Flat |
| 156B PURVES ROAD, NW10 5TG | £692,500 | Nov 2019 | Flat |
| 176A PURVES ROAD, NW10 5TG | £525,000 | Feb 2018 | Flat |
 HomeSignals