 1 / 7
TW7 7ND
Whitton Dene, Isleworth, Middlesex, TW7
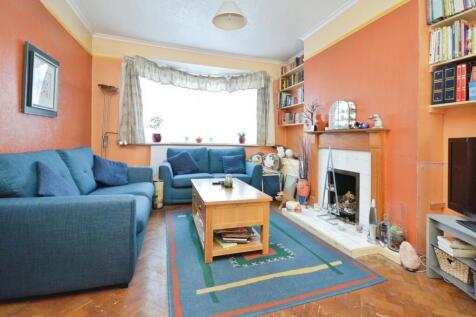
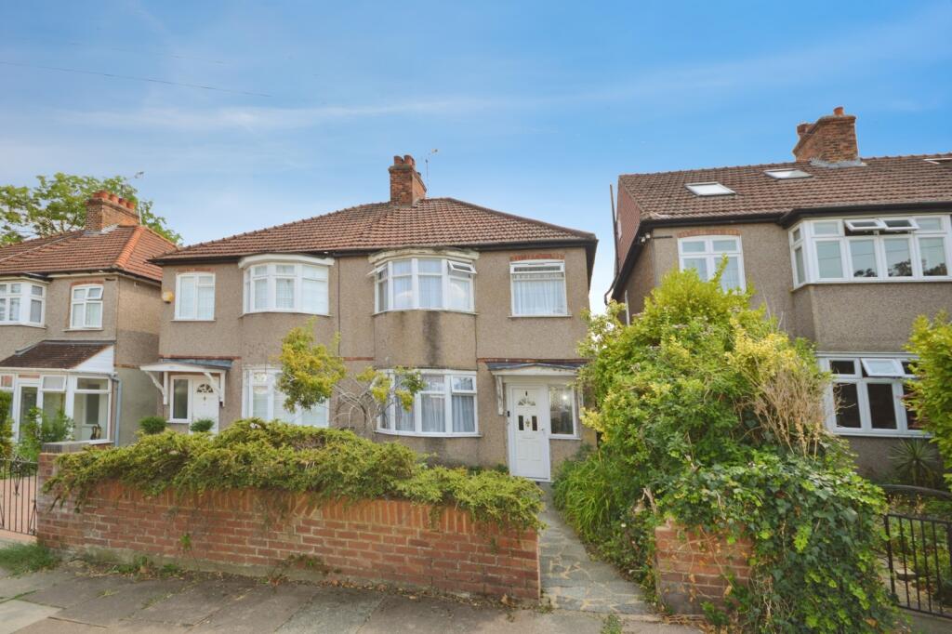
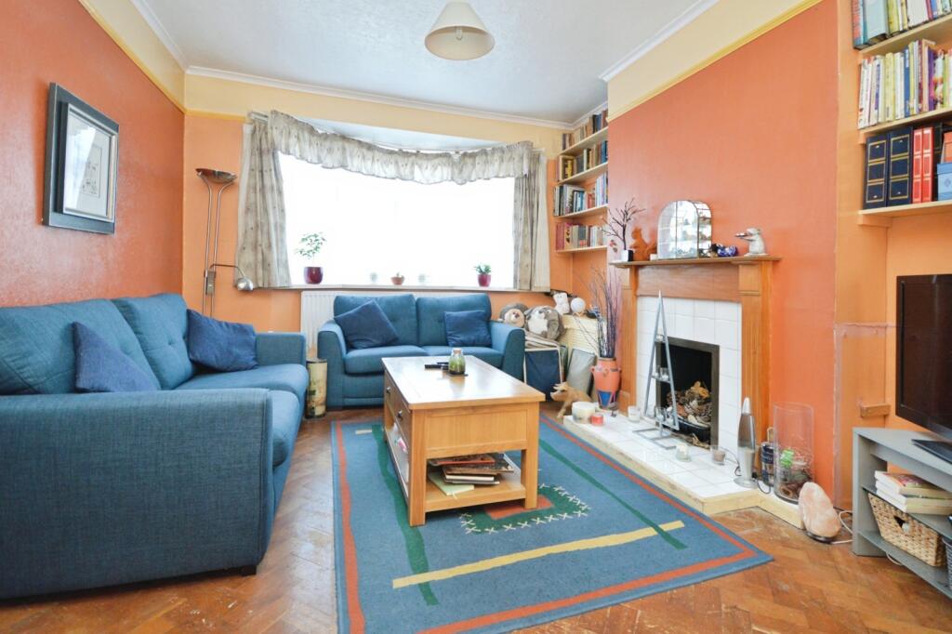
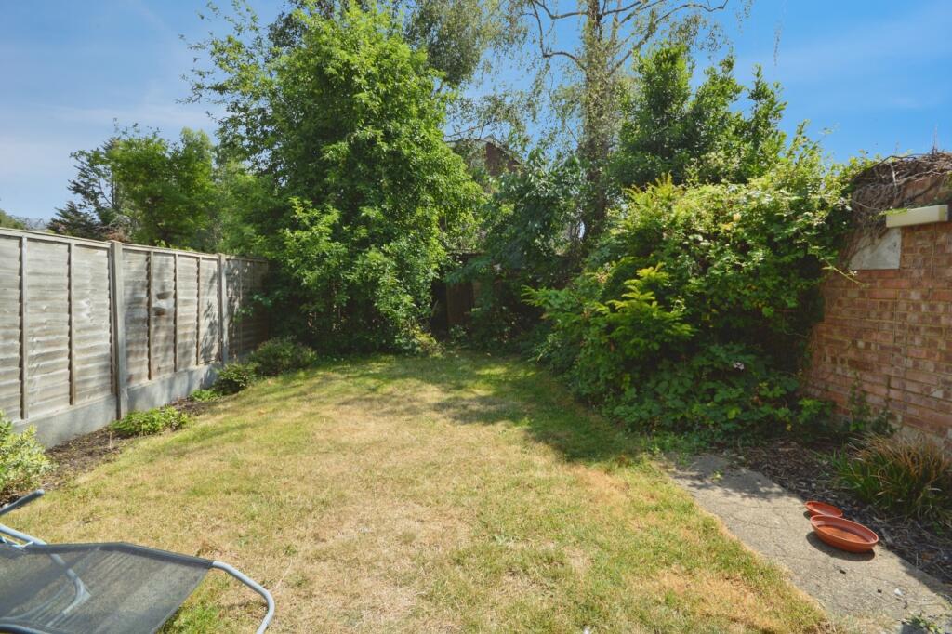
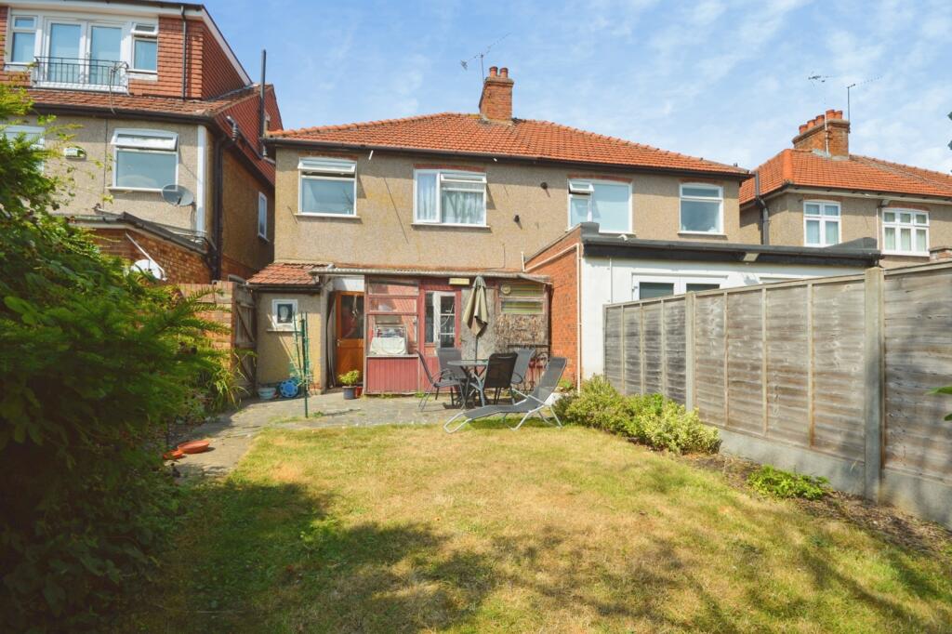
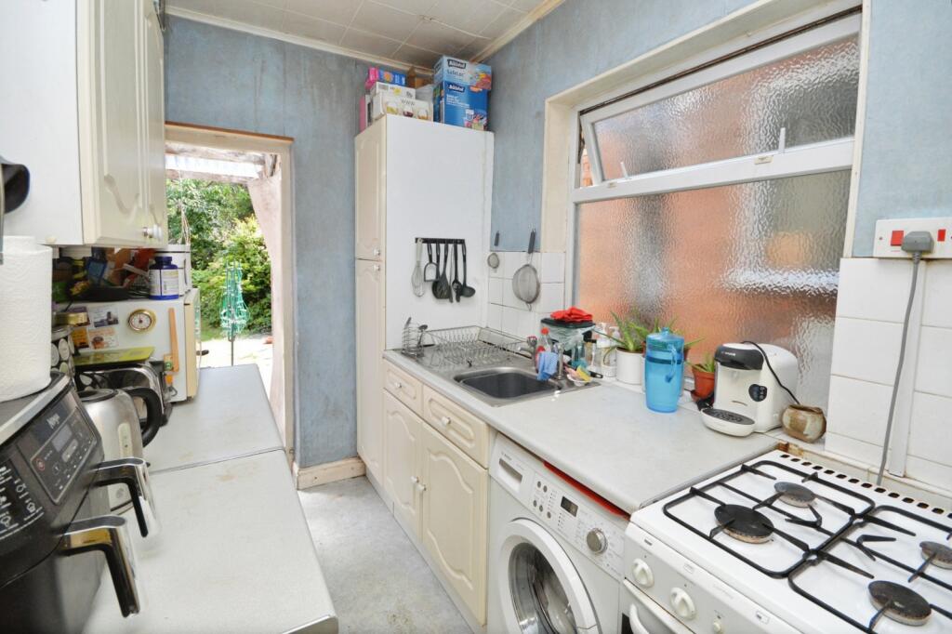
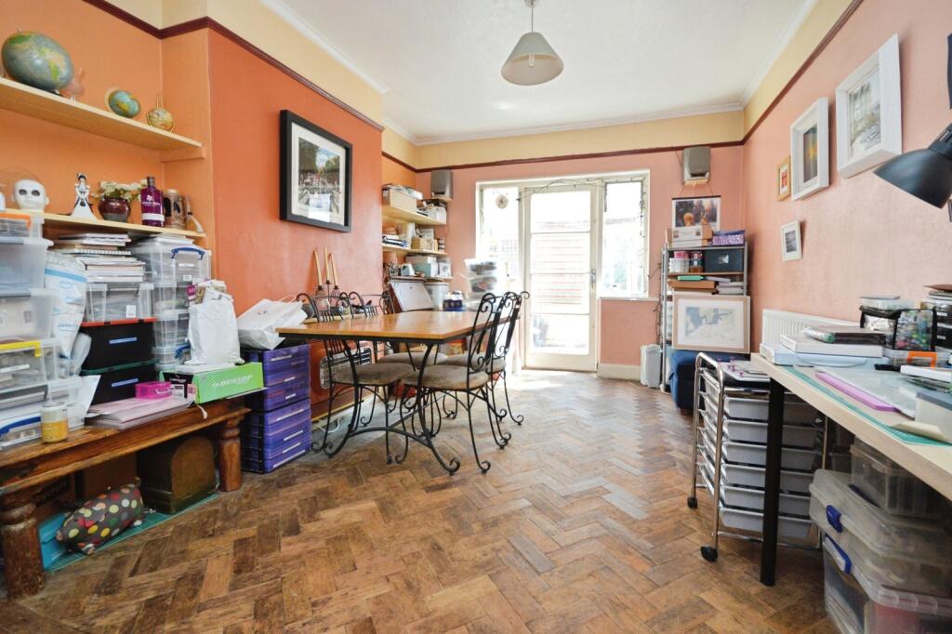
Lovely 1920s Semi Detached family home located on the Whitton borders. In brief offers to the ground floor an entrance hall, through lounge, fitted kitchen, sun room & outside w/c. To the first floor offers 3 bedrooms & family bathroom. The property also benefits from an approx 62ft south facing rear garden & garage via service road. Council Tax Band D. EPC Grade D.
Situation
The property is situated within close proximity to Whitton High Street with a wide range of shops for your convenience and Whitton Mainline Station which serves London Waterloo on the fast services in less than 30 minutes. The local Infant and Junior Schools are Chase Bridge, Nelson, Bishop Perrin and St Edmunds. Other benefits are local bus routes including the H22, 481,110 and 281. Whitton also benefits from several parks and open spaces including Crane Park and Murray Park, additionally located in the road is Whitton tennis club.
IMPORTANT NOTE TO POTENTIAL PURCHASERS & TENANTS:
We endeavour to make our particulars accurate and reliable, however, they do not constitute or form part of an offer or any contract and none is to be relied upon as statements of representation or fact. The services, systems and appliances listed in this specification have not been tested by us and no guarantee as to their operating ability or efficiency is given. All photographs and measurements have been taken as a guide only and are not precise. Floor plans where included are not to scale and accuracy is not guaranteed. If you require clarification or further information on any points, please contact us, especially if you are traveling some distance to view. POTENTIAL PURCHASERS: Fixtures and fittings other than those mentioned are to be agreed with the seller. POTENTIAL TENANTS: All properties are available for a minimum length of time, with the exception of short term accommodation. Please contact the branch for details. A security deposit of at least one month’s rent is required. Rent is to be paid one month in advance. It is the tenant’s responsibility to insure any personal possessions. Payment of all utilities including water rates or metered supply and Council Tax is the responsibility of the tenant in most cases.
WTT260266/2
How the asking price has moved
Prices, costs and transport nearby
What homes within 400 m sold for since Nov 2023, by type. Source: HM Land Registry.
Most recent sales
| Address | Sold price | Date | Type |
|---|---|---|---|
| 24 ARNOLD CRESCENT, TW7 7NT | £540,000 | Sep 2026 | Semi-Detached |
| 367 WHITTON DENE, TW7 7NF | £550,000 | Aug 2026 | Semi-Detached |
| 8 CROFTERS CLOSE, TW7 7PH | £487,500 | Jun 2026 | Semi-Detached |
| 6 YEOMANS MEWS, TW7 7LZ | £475,000 | Apr 2026 | Terraced |
| 17 YEOMANS MEWS, TW7 7LZ | £480,000 | Mar 2026 | Terraced |
| 43 ARNOLD CRESCENT, TW7 7NS | £730,000 | Mar 2026 | Detached |
| 74 KNELLER GARDENS, TW7 7NW | £520,000 | Mar 2026 | Semi-Detached |
| 242 WHITTON DENE, TW7 7LU | £640,000 | Jan 2026 | Terraced |
| 72 ARNOLD CRESCENT, TW7 7NU | £572,500 | Jan 2026 | Semi-Detached |
| 1 YEOMANS MEWS, TW7 7LZ | £512,750 | Dec 2025 | Terraced |
| 36 ARNOLD CRESCENT, TW7 7NT | £795,000 | Dec 2025 | Semi-Detached |
| 4 ARNOLD CRESCENT, TW7 7NT | £275,000 | Oct 2025 | Semi-Detached |
| 58 ARNOLD CRESCENT, TW7 7NU | £572,500 | Oct 2025 | Semi-Detached |
| 248 WHITTON DENE, TW7 7LU | £860,000 | Sep 2025 | Detached |
| 13 YEOMANS MEWS, TW7 7LZ | £450,000 | Aug 2025 | Terraced |
How the average price of semi-detached houses in Hounslow has moved, compared with London overall.
Monthly asking rents for homes advertised within 400 m in the last 3 months, by bedrooms.
Based on the asking price of £535,000. Adjust the figures to match your own deposit and rate.
For illustration only — not a mortgage offer or financial advice. Actual repayments depend on your lender, credit profile and product fees.
The three closest stations to this home.
-
Hounslow EastPiccadilly1.8 km
-
Hounslow CentralPiccadilly1.9 km
-
OsterleyPiccadilly2.6 km
Straight-line distance, not walking route.
 HomeSignals