W6 7QB
Batoum Gardens, London W6
- 5 DOUBLE BEDROOMS
- DOUBLE RECEPTION
- FULL-WIDTH KITCHEN/DINING ROOM
- 5 BATHROOMS (ALL EN SUITE)
- 2 BEDROOM SUITES WITH DRESSING ROOMS
- GUEST CLOAKROOM
- SOUTHERLY GARDEN
- CELLAR STORAGE
- EPC RATING C 80
- COUNCIL TAX BAND E
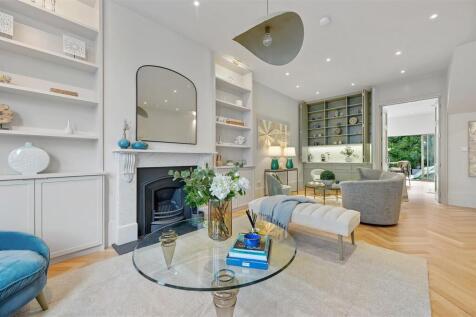
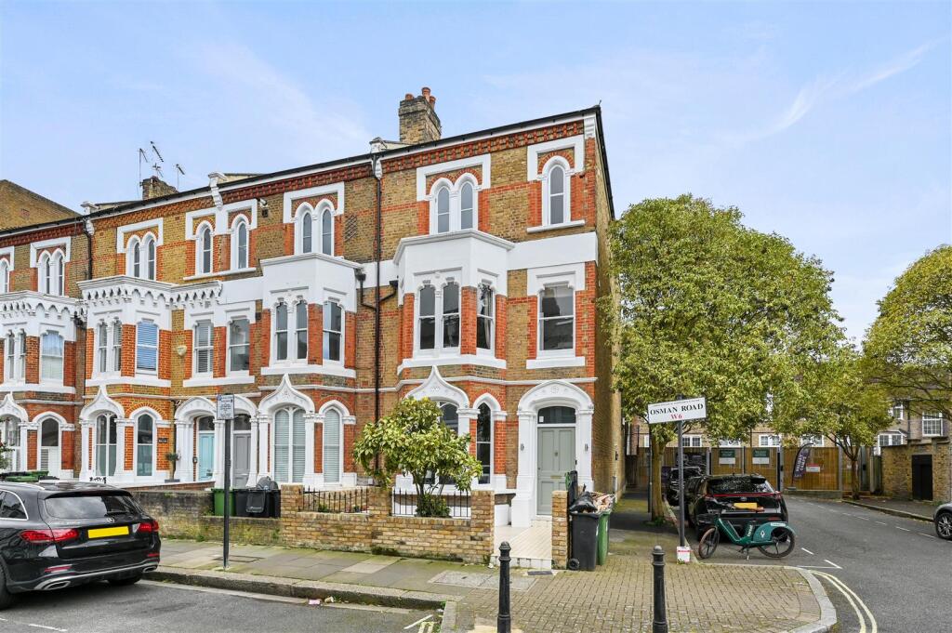
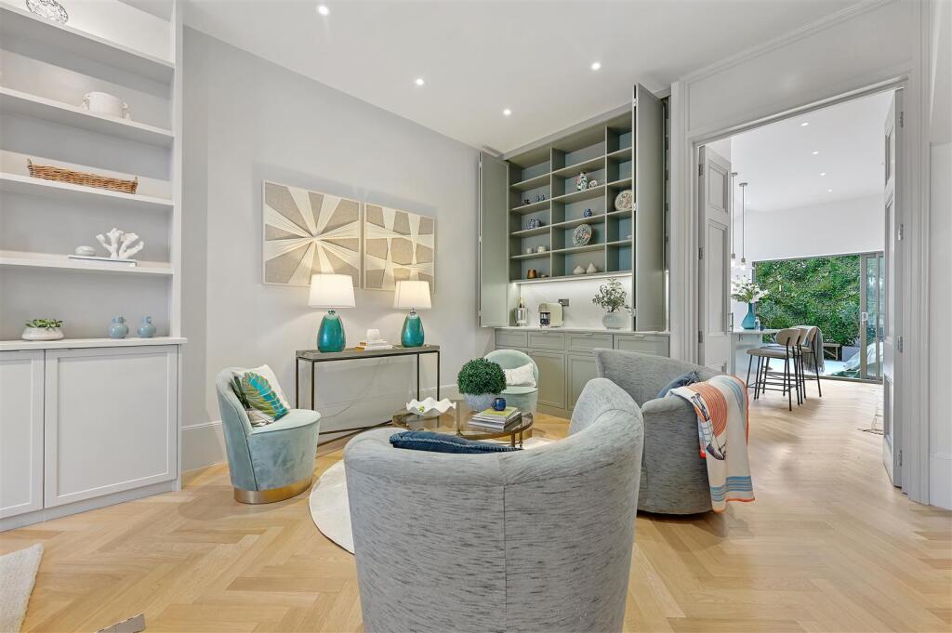
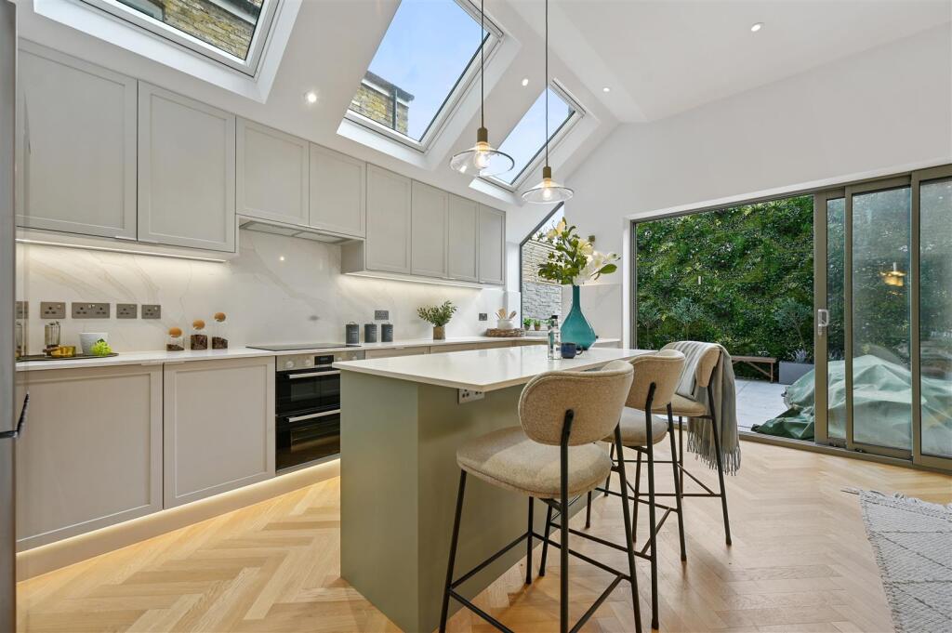
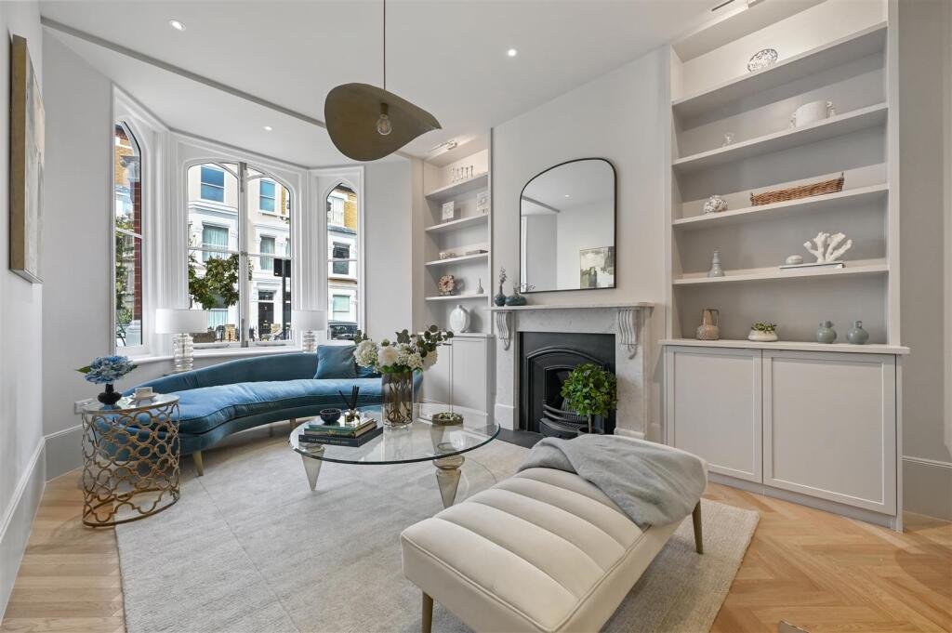
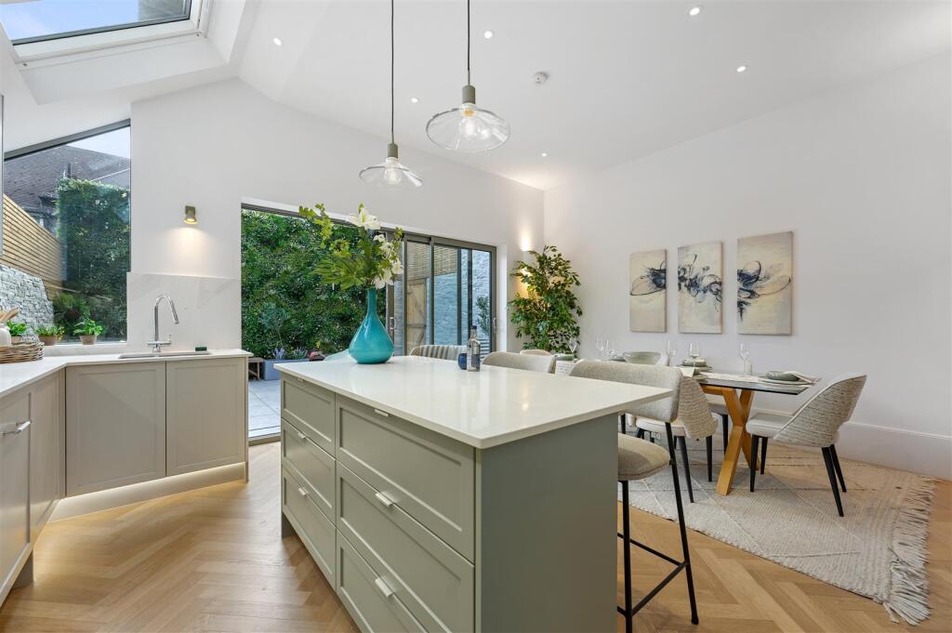
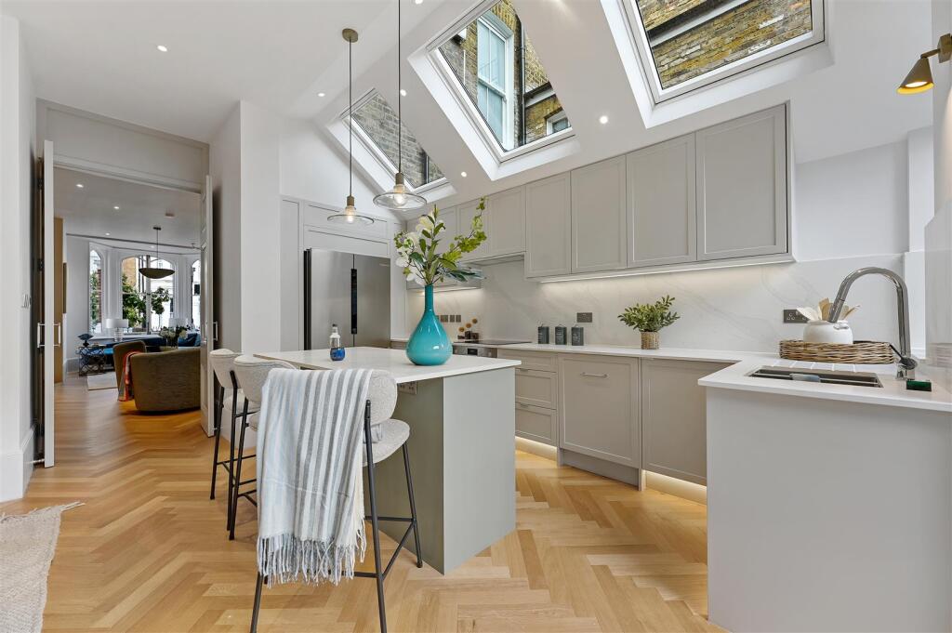
A newly refurbished and extended 5 double bedroom Gothic-style Victorian end of terrace house with a southerly paved and walled garden and side access. The double reception on the ground floor is open to the stairs and has herringbone wood floor with an arched bay window to the front, a period marble fireplace with shelving and dwarf cupboards. To the rear of the room is bespoke floor to ceiling storage housing a drinks cabinet complete with marble worktop and splash back. There are original high double doors which open into the full width kitchen/breakfast room with 3 velux windows and glass sliding doors which open onto the paved southerly garden which has a feature tiled wall and side access. The custom-built kitchen has marble worktops, an island, integrated appliances and excellent storage. There is also a guest cloakroom off the kitchen. From the rear of the double reception there are stairs leading down to the fully-fitted wine cellar and utility room. There are 5 double bedrooms, 2 of which are bedroom suites with walk-in wardrobes and en suite bathrooms; and 3 en suite shower rooms. The top floor double bedroom could also be purposed as a study/TV/media room and in addition to built-in wardrobes with access to eaves storage also has a bespoke unit with shelving and dwarf cupboards below and full-width floor-to-ceiling glass windows and door to a Juliet balcony. There is planning permission in place to create a roof terrace to the rear of this floor by installing a glass balustrade on the existing flat roof area and removing part of the iron balcony to create access to the roof terrace. This beautifully presented, turnkey house of approximately 2,476 sq ft has been thoughtfully renovated and re-configured to exacting standards and can truly be moved into without further expense. It also occupies an excellent position on the south side of Batoum Gardens.
How the asking price has moved
Prices, costs and what's nearby
What homes within 400 m sold for since Nov 2023, by type. Source: HM Land Registry.
Most recent sales
How the average price of terraced houses in Hammersmith and Fulham has moved, compared with London overall.
Monthly asking rents for homes advertised within 400 m in the last 3 months, by bedrooms.
Based on the asking price of £2,500,000. Adjust the figures to match your own deposit and rate.
For illustration only — not a mortgage offer or financial advice. Actual repayments depend on your lender, credit profile and product fees.
The closest stations, schools and grocery shops to this home. Straight-line distance, not walking route.
Stations
-
Goldhawk RoadCircle Hammersmith & City330 m
-
Shepherd's Bush MarketCircle Hammersmith & City700 m
-
Shepherd's BushCentral Mildmay710 m
Schools
-
Flora Gardens Primary SchoolPrimary State Ages 3–1180 m
-
Addison Primary SchoolPrimary State Ages 3–11370 m
-
Bute House Preparatory School for GirlsIndependent Ages 4–11430 m
Distance is not catchment. Check admissions with the school or local council. Source: DfE Get Information About Schools.
Groceries
-
TescoSupermarket190 m
-
Sainsbury's LocalConvenience store250 m
-
Tesco ExpressConvenience store350 m
Source: © OpenStreetMap contributors.