 1 / 7
SE22 8EN
Grove Vale, East Dulwich, London, SE22
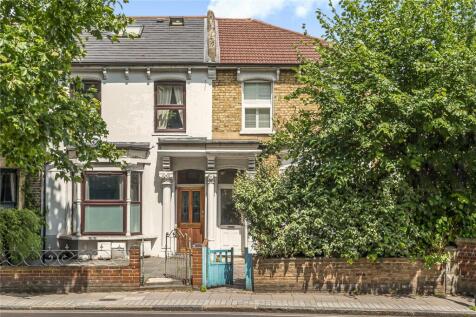
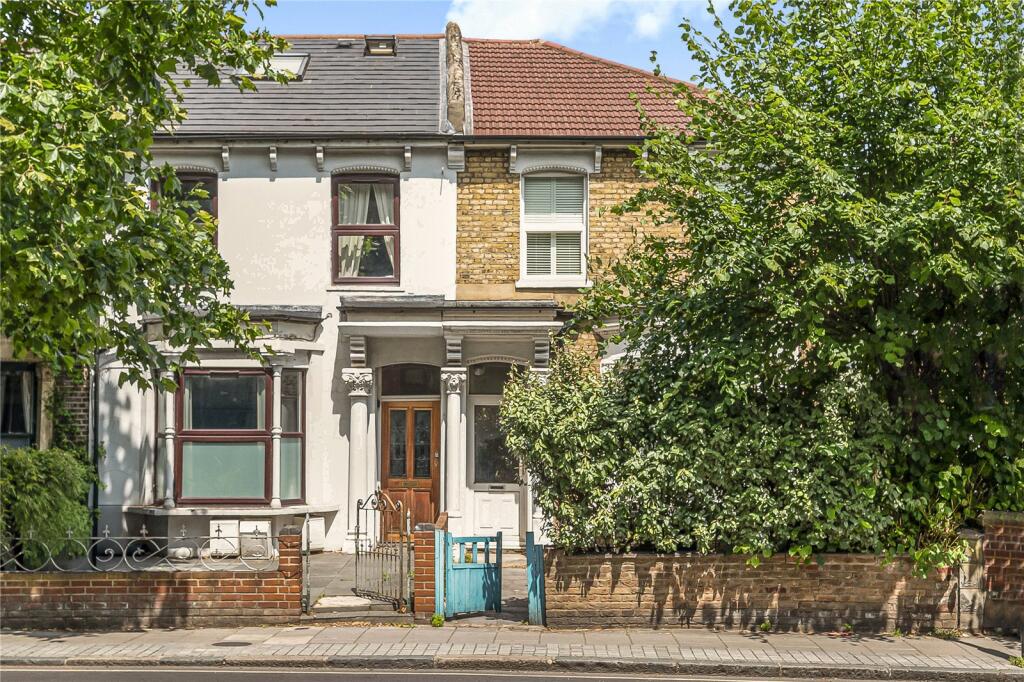
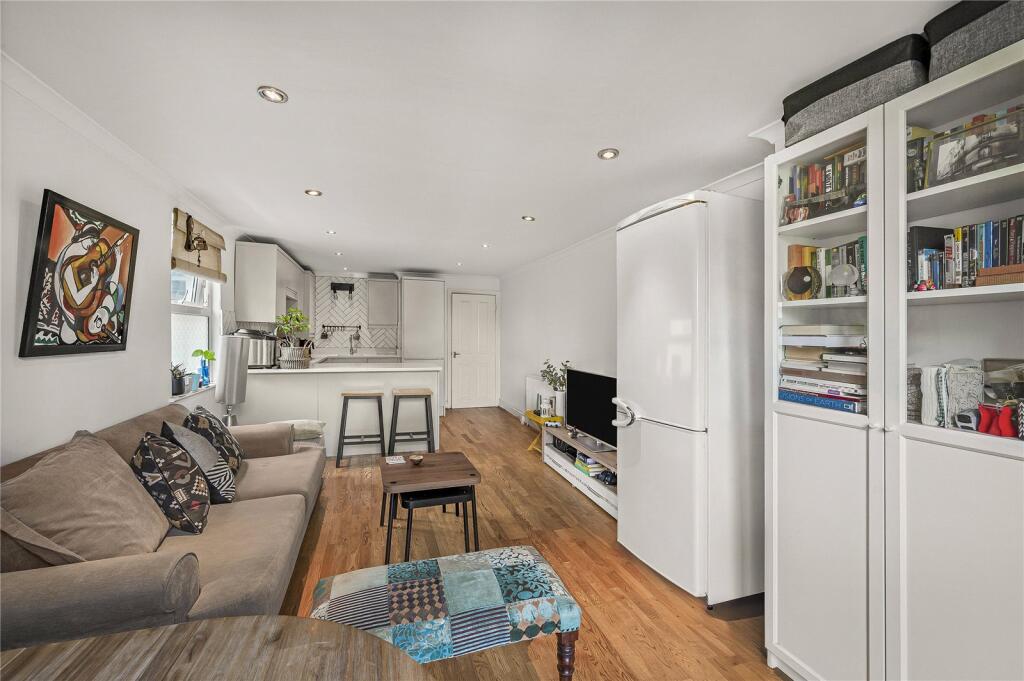
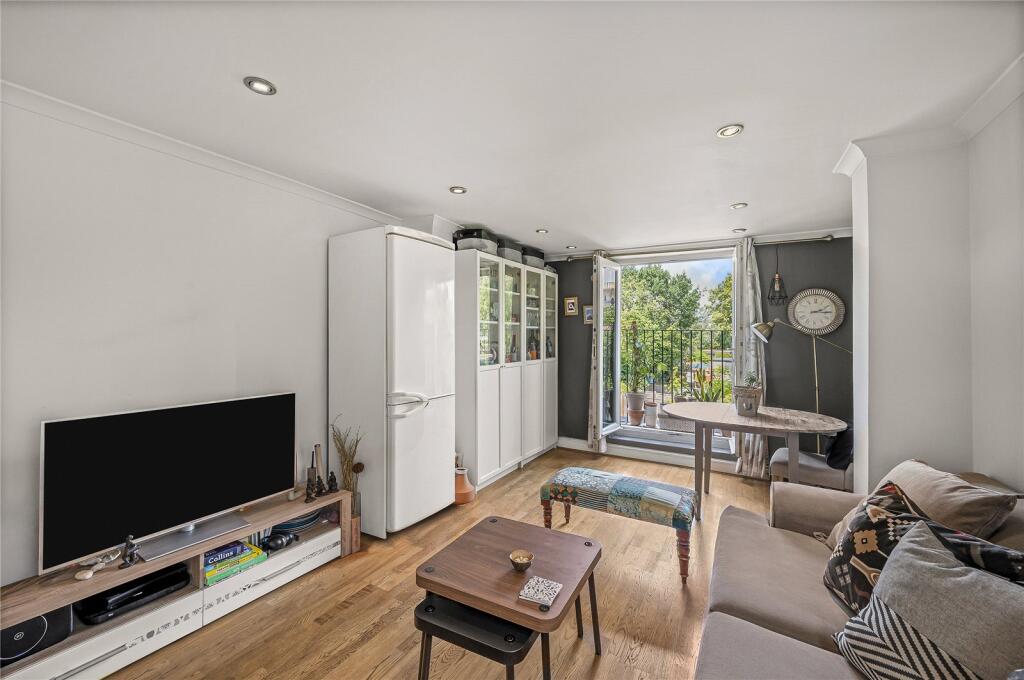
Beautifully presented throughout, this spacious three-bedroom, two-bathroom first floor apartment offers contemporary open-plan living, generous proportions and an abundance of natural light, making it an ideal home for professionals, young families or those looking to upsize.
Stylish Three-Bedroom, Two-Bathroom First Floor Apartment
Beautifully presented throughout, this spacious three-bedroom, two-bathroom first floor apartment offers contemporary open-plan living, generous proportions and an abundance of natural light, making it an ideal home for professionals, young families or those looking to upsize.
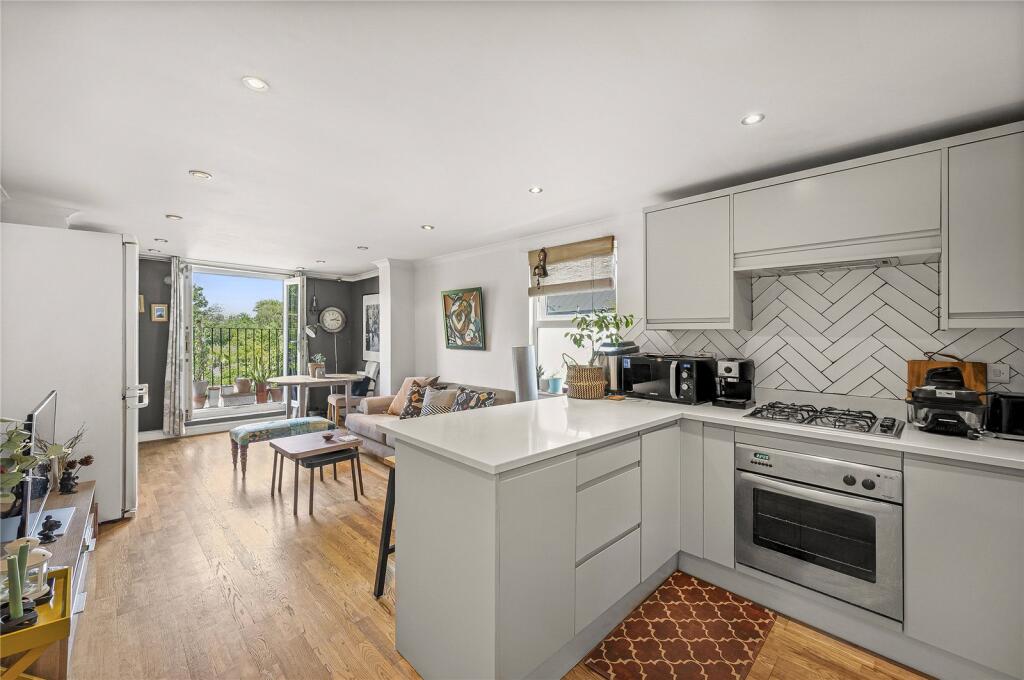
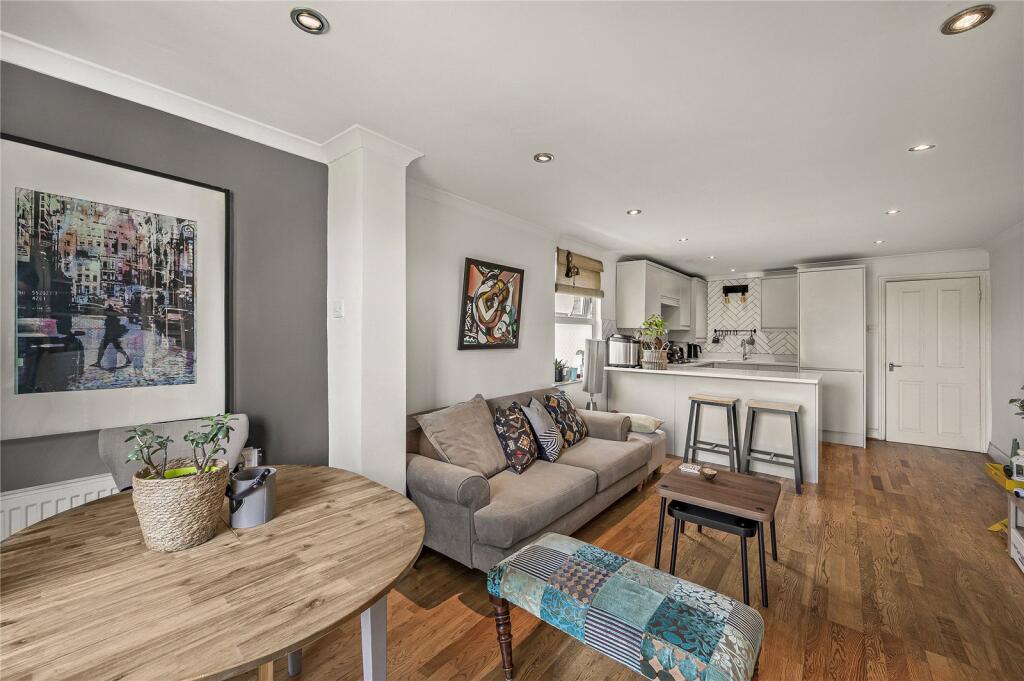
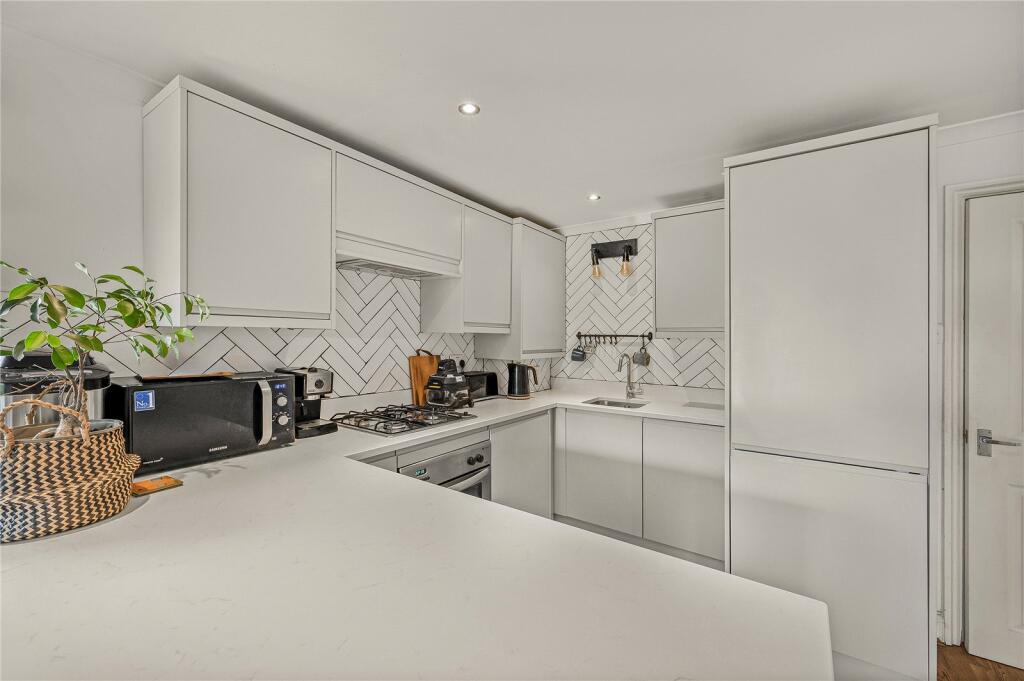
The heart of the home is the impressive open-plan kitchen, living and dining room, thoughtfully designed to create a superb space for both everyday living and entertaining. The modern kitchen features a range of sleek fitted units, integrated appliances, ample worktop space and a breakfast bar, flowing effortlessly into the bright reception area. Large windows and doors to the rear allow plenty of natural light to flood the room, creating a bright and welcoming atmosphere.
The property offers three well-proportioned double bedrooms, including a generous principal bedroom with the added benefit of a stylish en-suite shower room. The remaining two bedrooms are both excellent sizes and offer flexibility for family living, guest accommodation or working from home. A contemporary family bathroom, finished to a high standard, serves the remaining accommodation.
Presented in excellent decorative order throughout, the apartment has been finished in neutral tones, allowing any purchaser to move straight in and make it their own. Further benefits include double glazing, gas central heating and excellent storage.
This impressive first floor apartment provides a superb balance of space, style and practicality, making it perfectly suited to first-time buyers, growing families, professionals or investors alike. Offering bright and versatile accommodation in a modern setting, it is a home that is ready to be enjoyed from day one.
Early viewing is highly recommended to fully appreciate everything this wonderful property has to offer.
INFORMATION AND SERVICES
Tenure: Share of Freehold
Service Charge: Ad Hoc
EPC: D
LOCAL AUTHORITIES: London Borough of Southwark
Services: Mains water and gas, electricity.
Fixtures & Fittings: Curtains, fixtures and fittings not mentioned in these particulars are not included. Various items may be available by separate negotiation.
Viewing: By appointment via Truepenny’s.
Truepenny’s Property Consultants Ltd. for themselves and for the owner of this property for whom we act as agents, give notice of the following: (1) these particulars do not constitute any part of an offer or contract, (2) all statements contained within these particulars are made without responsibility on the part of the Landlord or Truepenny’s Property Consultants Ltd., (3) none of the statements contained within these particulars are to be relied upon as a statement of representation or fact, (4) any intending tenant must satisfy him/herself by inspection or otherwise as to the correctness of each of the statements contained within these particulars, (5) the landlord does not make or give either Truepenny’s Property Consultants or any person in their employment any authority to make or give representation or warranty whatsoever in relation to this property.
General Information
Truepenny’s Property Consultants for themselves and for the vendor of this property for whom we act as agents, give notice of the following: (1) these particulars do not constitute any part of an offer or contract, (2) all statements contained within thes eparticulars are made without responsibility on the part of the vendor or Truepenny’s Property Consultants, (3) none of the statements contained within these particulars are to be relied upon as a statement of representation or fact, (4) any intending purchaser must satisfy him/herself by inspection or otherwise as to the correctness of each of the statements contained within these particulars, (5) the vendor does not make or give either Truepenny’s Property Consultants or any person in their employment any authority to make or give representation or warranty whatsoever in relation to this property.
How the asking price has moved
Prices, costs and transport nearby
What homes within 400 m sold for since Nov 2023, by type. Source: HM Land Registry.
Most recent sales
| Address | Sold price | Date | Type |
|---|---|---|---|
| Flat 2, 100, 100 EAST DULWICH ROAD, SE22 9AT | £420,000 | Sep 2026 | Flat |
| Flat AT, 102, 102 EAST DULWICH ROAD, SE22 9AT | £380,000 | Jul 2026 | Flat |
| 9 BESANT PLACE, SE22 8DA | £180,000 | May 2026 | Flat |
| 14 HAYES GROVE, SE22 8DF | £475,000 | Apr 2026 | Flat |
| 166A COPLESTON ROAD, SE15 4AF | £704,240 | Apr 2026 | Flat |
| 48A ONDINE ROAD, SE15 4EB | £470,000 | Mar 2026 | Flat |
| 36A ELSIE ROAD, SE22 8DX | £750,000 | Mar 2026 | Flat |
| 160 COPLESTON ROAD, SE15 4AF | £1,225,000 | Feb 2026 | Terraced |
| 2 EVERTHORPE ROAD, SE15 4DA | £1,075,000 | Feb 2026 | Terraced |
| 26 ELSIE ROAD, SE22 8DX | £1,590,000 | Dec 2025 | Semi-Detached |
| 65 HAYES GROVE, SE22 8DF | £470,000 | Dec 2025 | Flat |
| Flat D, 51, 51 EAST DULWICH ROAD, SE22 9AP | £500,000 | Dec 2025 | Flat |
| 25A TINTAGEL CRESCENT, SE22 8HT | £775,000 | Oct 2025 | Terraced |
| Flat D, 80, 80 EAST DULWICH ROAD, SE22 9AT | £585,000 | Oct 2025 | Flat |
| 22 OXENFORD STREET, SE15 4DE | £560,000 | Oct 2025 | Flat |
How the average price of flats in Southwark has moved, compared with London overall.
Monthly asking rents for homes advertised within 400 m in the last 3 months, by bedrooms.
Based on the asking price of £635,000. Adjust the figures to match your own deposit and rate.
For illustration only — not a mortgage offer or financial advice. Actual repayments depend on your lender, credit profile and product fees.
The three closest stations to this home.
-
Peckham RyeWindrush1.0 km
-
Denmark HillWindrush1.1 km
-
Queens Road PeckhamWindrush1.9 km
Straight-line distance, not walking route.
 HomeSignals