E1 6QE
Fournier Street, London, E1
Positioned on one of Spitalfields’ most sought-after streets, Fournier Street, this exceptional modern townhouse sits discreetly behind a modest façade, unfolding across approximately 2,600 sqft of beautifully designed living space arranged over five floors.
Offering a rare sense of volume and light within the heart of historic Spitalfields, the house combines expansive open-plan living, three generous bedrooms, three bathrooms and a remarkable Southwest-facing roof terrace with uninterrupted views towards the iconic Christ Church Spitalfields and the surrounding Georgian streetscape.
Originally rebuilt in the 1950s following bomb damage during the Second World War, the house was designed by renowned architect Richard Seifert before undergoing an extensive architectural refurbishment by Mackenzie Wheeler Architects in 2012. The result is a striking contemporary home that thoughtfully contrasts the neighbouring Huguenot townhouses, prioritising lateral space, natural light and architectural detail throughout.
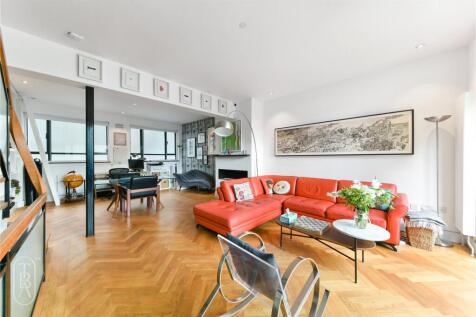
Entry is via a raised ground-floor hallway leading into a dramatic open-plan living and dining space, which flows down into a beautifully designed kitchen centred around a substantial island. Exceptional ceiling heights, a large roof lantern and multiple skylights flood the space with natural light, creating a calm and airy atmosphere rarely found in the area.
A sculptural timber staircase rises through the home to a second reception room on the first floor, complete with bespoke shelving, a gas fireplace and glazed sliding doors opening onto a private southwest-facing terrace with elevated city views. Contemporary detailing continues externally with red cedar cladding and expansive, grey-framed glazing overlooking the gardens beyond.
Occupying the upper floors are two expansive bedroom suites, both enjoying leafy views across the neighbouring gardens and terraces. Each benefit from bespoke fitted wardrobes and beautifully appointed en suite bathrooms, whilst the upper bedroom also provides access onto a private balcony overlooking Fournier Street and the city skyline.
Further accommodation is positioned on the lower-ground floor, where an additional double bedroom, currently arranged as a gym, is complemented by cork flooring, integrated storage, a separate shower room and utility space.
Throughout the house, a carefully considered material palette includes teak herringbone parquet flooring, blackened steel framing and cast wired glass balustrades, balancing warmth with contemporary architectural character.
Fournier Street remains one of East London’s most desirable residential addresses, moments from the energy of Spitalfields, Shoreditch and Brick Lane, yet remarkably peaceful in atmosphere. Some of London’s most celebrated restaurants, cafés and wine bars — including St. JOHN Bread & Wine, Brat, Rochelle Canteen and Galvin La Chapelle — are all within easy walking distance, alongside the boutiques, galleries and markets that define the neighbourhood.
Liverpool Street Station, the City and numerous transport links are all close by, placing the very best of Central and East London within immediate reach.
How the asking price has moved
What similar homes actually sold for
Nearby Land Registry transactions — the data behind our fair price estimate.
| Address | Sold price | Date | Type |
|---|---|---|---|
| 21 FOURNIER STREET, E1 6QE | £3,500,000 | Aug 2021 | Terraced |
| 27 FOURNIER STREET, E1 6QE | £6,000,000 | Mar 2021 | Terraced |
| 19 FOURNIER STREET, E1 6QE | £3,500,000 | Mar 2021 | Terraced |
| 9 FOURNIER STREET, E1 6QE | £2,600,000 | Jul 2019 | Terraced |
| 3 FOURNIER STREET, E1 6QE | £3,600,000 | Apr 2018 | Terraced |
 HomeSignals