BR7 5EY
Wilderness Road, Chislehurst, Kent, BR7
It is rare for such a magnificent and significant property to come to the market. Backing Chislehurst golf course and set in extensive, mature and beautiful grounds of approx. 1.023 acres on exclusive Wilderness Road, this Grade ll listed house extends to almost 8,000 sq ft plus a separate coach house and garaging, totaling almost 10,000 sq. ft.
To arrange a private viewing please call Kristina Smalinsky, Head of Prime Sales.
Wilderness Road is part of the original Camden Place estate bought in 1890 by William Willett Jnr.
Of particular historical interest are the houses built in the early 1900s by Willett and designed by architects who were also responsible for the houses constructed by the same builder in the late 1890s in nearby Camden Park Road.
The grass-verged road and footpaths on gated Wilderness Road are wide and there is a central green of grass and trees. Properties are spaciously laid out and consist mainly of large detached houses in their own grounds, set well back from the road. The mature front gardens, well stocked with trees and shrubs, emphasise the sense of space around the significant properties set within.
This magnificent ‘Arts & Crafts’ style home with half-timber detailing was designed by Willett’s senior architect Amos Faulkner and constructed in the early 1900’s (c.1911). It is partly in red brick with a partial tile-hung first floor, and there are two-storey canted bay windows to the front and rear elevations.
Arranged over three levels, the main house offers substantial and elegant accommodation.
A grand entrance hall sets the tone for the rest of the property, leading to a suite of formal and informal reception rooms.
The heart of the home is undoubtedly the expansive kitchen/breakfast room, which opens out to the garden and is well-appointed for both family living and entertaining.
Accommodation includes a family room which provides a relaxed space for everyday use and informal gatherings and opens out onto the sweeping terrace.
The reception rooms are generously sized with excellent ceiling heights and offer seamless connectivity, creating a natural flow from one space to the next — ideal for modern family living and entertaining on any scale.
The dining room is positioned at the front of the house and is ideal for hosting elegant dinners and special occasions.
The formal sitting room which enjoys a central fireplace and views across the manicured gardens, offering a sophisticated space for entertaining guests.
A useful utility room, two cloakrooms, pantry and further hallway complete the accommodation on this floor, ensuring convenience and functionality without compromise.
The Coach House annexe provides a self-contained two-bedroom apartment above the leisure complex.
The centrepiece is the indoor swimming pool, complete with a surrounding pool room and direct access to the outside.
Adjacent rooms include changing rooms, putting practice room, wet bar and gym/cinema room with adjacent laundry room leading to the plant room supporting the leisure facilities
From the pool room, French doors open out onto a private lower terrace - a secluded space ideal for lounging after a swim, sunbathing in the warmer months, or enjoying a tranquil moment outdoors. With space for loungers, café-style seating or even a hot tub, this terrace adds a spa-like element to the already impressive amenities.
The first and second floors house the majority of the bedroom accommodation.
The principal bedroom also enjoys access to a private terrace, ideal for morning coffee or evening relaxation.
Also to the first floor are two further large double bedrooms, both with en-suite bathrooms, and a fitted office, perfect for those working from home.
Further bedrooms, a bathroom and a dressing room with eaves storage offer ample space for family and guests on the second floor.
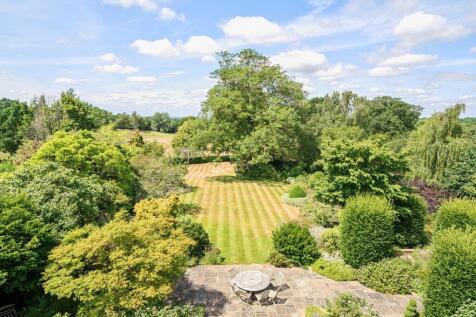
The property is set in extensive, mature and beautiful grounds of approximately 1.023 acres backing Chislehurst golf course. The private grounds have been designed to offer privacy, relaxation, and year-round enjoyment. The gardens wrap around the house and are thoughtfully landscaped with mature trees, lawns and seating areas, creating distinct zones for recreation and entertaining. The rear garden offers a raised terrace accessed from the main reception rooms and kitchen offering a beautiful aspect across the gardens towards the 18th fairway. Expansive lawns and established planting provide a tranquil outlook and a safe space for children to play. The rear garden and terrace face west, enjoying the best of the afternoon and evening sun plus some stunning sunsets, whilst the front of the house benefits from the morning sun.
A sweeping gated driveway provides parking for multiple vehicles and leads to a large triple garage, adding to the sense of exclusivity and security.
Signifying the heritage importance of the property, it is statutory Grade II listed.
It is rare for such an important property to become available for sale and jdm are delighted to present this.
To arrange a private viewing please call Kristina Smalinsky, Head of Prime Sales.
Location
The property is conveniently located for both Chislehurst High Street and Royal Parade which is a short stroll away across the Common. Both have a vast array of eateries, small boutique and independent shops, coffee shops, pubs and bars. Scadbury Nature Reserve is just over a mile away.
Chislehurst station is about a 13 min walk (London Bridge from 19 mins) and there is an excellent selection of state and private schools. You are also a taxi ride from central London; Trafalgar Square is approx. 13 miles and there is easy access to the M25, Bluewater Shopping Centre, Gatwick and Heathrow airports.
Distances and timings are approximate and are taken from Google Maps and Trainline.com.
Material Information
This is a Conservation Area
Broadband and Mobile Coverage
For broadband and mobile phone coverage at the property in question please visit: checker.ofcom.org.uk/en-gb/broadband-coverage and checker.ofcom.org.uk/en-gb/mobile-coverage respectively.
IMPORTANT NOTE TO POTENTIAL PURCHASERS:
We endeavour to make our particulars accurate and reliable, however, they do not constitute or form part of an offer or any contract and none is to be relied upon as statements of representation or fact and a buyer is advised to obtain verification from their own solicitor or surveyor.
How the asking price has moved
What similar homes actually sold for
Nearby Land Registry transactions — the data behind our fair price estimate.
| Address | Sold price | Date | Type |
|---|---|---|---|
| WILDERNESS ROAD, BR7 5EY | £3,000,000 | Jan 2025 | Detached |
| WILDERNESS ROAD, BR7 5EY | £3,450,000 | Jun 2024 | Detached |
| 10A WILDERNESS ROAD, BR7 5EY | £3,375,000 | May 2024 | Detached |
| WILDERNESS ROAD, BR7 5EY | £2,445,000 | Dec 2023 | Detached |
| WILDERNESS ROAD, BR7 5EY | £3,250,000 | Sep 2021 | Detached |
| 18A WILDERNESS ROAD, BR7 5EY | £3,240,000 | Feb 2021 | Detached |
| WILDERNESS ROAD, BR7 5EY | £2,650,000 | Jul 2020 | Detached |
| WILDERNESS ROAD, BR7 5EY | £3,500,000 | Jun 2020 | Detached |
| WILDERNESS ROAD, BR7 5EY | £2,500,000 | Oct 2019 | Detached |
 HomeSignals