SW19 4EB
Courthope Villas, Wimbledon, London, SW19
A handsome semi detached four bedroom house in a popular Wimbledon location.
Description
A superb semi detached four bedroom family home recently refurbished and arranged across three floors, offering well-balanced accommodation for both family living and entertaining. The house is set back from the road behind a driveway/off street parking.
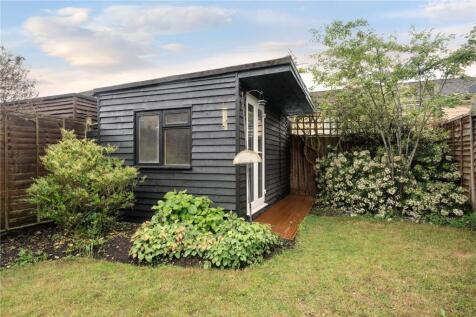
On the ground floor to the front is a generous bay fronted reception room with an attractive fireplace. To the rear is a contemporary kitchen/dining/family room with a large ceiling lantern offers a wonderful multi purpose living space. The modern kitchen offers an extensive range of units and cupboards with integrated appliances and a central island. Full height glass doors open to a large decked terrace overlooking a private west facing rear garden complete with a garden studio.
Upstairs, on the first floor to the front is the principal bedroom with excellent fitted wardrobes and large sash windows. allowing good natural light. There is an additional double bedroom to the rear with a pretty Juliet balcony and a contemporary family bathroom with a freestanding bathtub and a separate glass shower. On the top floor are a further two double bedrooms with a stylish shower room and excellent storage under the eaves.
Location
Courthope Villas is a sought after cul-de-sac ideally located close to Wimbledon Town Centre with its excellent shopping facilities and transport links with a fast and regular link to central London from Wimbledon mainline station (17 min) and the District Underground line.
Wimbledon Village is around 600m away with its collection of pretty boutiques and restaurants alongside is Wimbledon Common with its 1,200 acres of open space perfect for riding, cycling or walking.
Locally are a number of picturesque golf courses. There are several popular schools nearby with Wimbledon High School approx. 300m away and King's College School 900m away.
Source of distances Google Pedometer
Source of times
All measurements are approximate.
Square Footage: 1,938 sq ft
Additional Info
Driveway/off street parking
Gas central heating
How the asking price has moved
What similar homes actually sold for
Nearby Land Registry transactions — the data behind our fair price estimate.
| Address | Sold price | Date | Type |
|---|---|---|---|
| 16 TABOR GROVE, SW19 4EB | £2,134,850 | Sep 2024 | Semi-Detached |
| 1 TABOR GROVE, SW19 4EB | £345,000 | Feb 2024 | Terraced |
| 20A TABOR GROVE, SW19 4EB | £995,000 | Oct 2022 | Terraced |
| 2 TABOR GROVE, SW19 4EB | £1,305,750 | Sep 2022 | Semi-Detached |
| 3 TABOR GROVE, SW19 4EB | £1,087,500 | May 2021 | Terraced |
| 10A TABOR GROVE, SW19 4EB | £542,500 | Aug 2019 | Flat |
 HomeSignals