SW11 1EA
Lavender Sweep, SW11
This charming seven-bedroom, Victorian family home is set on a sought-after residential road just off Battersea Rise. Measuring approximately 2,361 sq ft of accommodation and arranged over four floors.
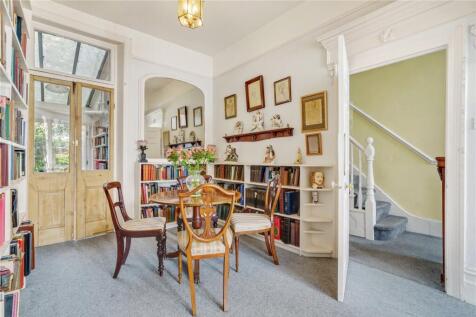
The elegant double reception is to the front of the ground floor with high ceilings, an original Victorian fireplace and a large bay window. The rear reception is set up as a library with a range of shelving. Double doors to the rear lead into the light and bright conservatory. The kitchen and dining room is located to the rear of the property and is accessible via the hallway and the conservatory. The kitchen itself has a range of base units and integrated appliances. Doors from the conservatory lead out into the patio garden surrounded by mature shrubs and trees. The garden is the ideal space for alfresco dining and entertainment in the summer months.
Two double bedrooms and a spacious family bathroom are all arranged on the first floor. The excellent principal bedroom is to the front and benefits from a large bay window and built-in wardrobes. The additional double bedroom on this level boasts a range of shelves and a large sash window that overlooks the pretty patio garden. The large family bathroom benefits from a bath and ample space for a washing machine and dryer.
Currently on the second floor there are two double bedrooms, a family bathroom and a spacious kitchen. The larger of the two bedrooms is currently being used as an additional reception room benefiting from a feature fireplace and bespoke cabinetry and shelving. The kitchen has ample wall and base units, fully integrated appliances, and a butlers sink. The kitchen on this level can of course be turned back into an additional bedroom/ study if this is preferred subject to planning permission and usual consents.
A further three double bedrooms can be found on the third floor. One bedroom has double doors that open onto the pretty roof terrace laid with decking and provides far reaching rooftop views. Additional storage can be found in the cellar.
Lavender Sweep is an extremely popular residential road that runs between Battersea Rise and Lavender Hill. The property is ideally located for Clapham Junction Overground station which is approximately five-minutes’ walk away, and the amenities of Battersea Rise and Northcote Road are on the doorstep. There are a number of popular state and private schools nearby (subject to catchment and places each year), and the wide-open spaces of Clapham Common are just moments away.
Council Tax Band: G | EPC: C | Tenure: Freehold
How the asking price has moved
What similar homes actually sold for
Nearby Land Registry transactions — the data behind our fair price estimate.
| Address | Sold price | Date | Type |
|---|---|---|---|
| 125A LAVENDER SWEEP, SW11 1EA | £685,000 | Mar 2026 | Flat |
| 113 LAVENDER SWEEP, SW11 1EA | £1,600,000 | Nov 2025 | Terraced |
| Flat 2, 133, 133 LAVENDER SWEEP, SW11 1EA | £456,000 | May 2024 | Flat |
| Flat 2, 133, 133 LAVENDER SWEEP, SW11 1EA | £325,000 | Dec 2023 | Flat |
| Flat 1, 137, 137 LAVENDER SWEEP, SW11 1EA | £835,000 | Feb 2022 | Flat |
| 89 LAVENDER SWEEP, SW11 1EA | £1,299,500 | Jul 2021 | Terraced |
| 141B LAVENDER SWEEP, SW11 1EA | £812,500 | Feb 2021 | Flat |
| Flat 1, 137, 137 LAVENDER SWEEP, SW11 1EA | £640,000 | Jul 2020 | Flat |
| 113 LAVENDER SWEEP, SW11 1EA | £1,400,000 | Aug 2019 | Terraced |
| Flat AT, 101, 101 LAVENDER SWEEP, SW11 1EA | £882,500 | Jul 2019 | Flat |
 HomeSignals