E6 1AA
Wyndham Road, East Ham
This neatly presented Victorian end-terrace extends across three floors, including a converted loft that adds useful flexibility to the layout. With four bedrooms and two bathrooms, the home is thoughtfully arranged, while the garden provides a welcome outdoor element. The freehold setting adds long-term appeal, complemented by the home’s position close to Plashet Park for easy access to open green space. Upton Park Station is close at hand, making this a well-connected period property with a strong sense of presence and everyday appeal.
IF YOU LIVED HERE…
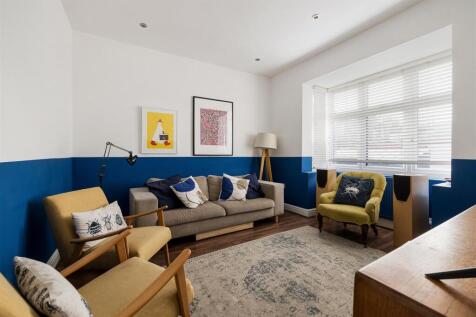
On arrival, the hallway offers a welcoming introduction, with wood flooring running through much of the ground floor to create a sense of continuity between the main living areas. At the front, the reception room is shaped around a wide bay window, with proportions that feel well balanced and inviting. To the rear, a second reception room lends itself easily to dining and entertaining, with built-in storage providing a considered backdrop and a window overlooking the garden. From here, the kitchen sits to the rear, enjoying good natural light and direct access outside. There is compelling potential, subject to the usual consents, to open these areas into a generous open-plan layout, allowing the kitchen and living areas to draw naturally outdoors.
Beyond, the garden unfolds from a decked seating area into a lawn framed by established planting and mature trees. It offers a sense of seclusion and a variety of spots to enjoy outdoor dining, quiet moments and seasonal colour.
On the first floor, two bedrooms are accompanied by the main bathroom. The larger bedroom sits to the front and includes built-in wardrobes along one wall, while the second bedroom looks out to the rear and enjoys a peaceful outlook. Nearby, the bathroom is finished with contemporary tiling and includes a bath with an overhead shower, with an additional separate WC positioned alongside.
The top floor adds further versatility to the arrangement with two bedrooms and a bathroom. One bedroom is enhanced by a skylight and a rear-facing window while the other benefits from dual-aspect windows and views across surrounding rooftops. Completing this level, the bathroom features clean-lined tiling, a bath and a skylight overhead.
The surrounding neighbourhood brings together a lively mix of everyday convenience and local character. Green Street is close by, known for its shops, cafés and relaxed spots for coffee, brunch and light bites. The Boleyn Tavern, admired for its carefully restored Victorian interiors and characterful detailing, is a popular local for craft beers and informal dining. Nearby, Plashet Park provides a welcome stretch of open green space, with tree-lined paths, open lawns and places to pause and unwind. Families are well served, with excellent schools close at hand, including the outstanding St Stephen’s Primary School.
WHAT ELSE?
Well connected for travel across London, Upton Park is a six-minute walk away, with regular District and Hammersmith & City line services, while East Ham is fourteen minutes away. A wide network of bus routes also serves the area, providing further connections across London.
Reception Room - 3.58 x 4.00 (11'8" x 13'1") -
Reception Room - 3.73 x 3.28 (12'2" x 10'9") -
Kitchen - 2.45 x 3.55 (8'0" x 11'7") -
Bedroom - 4.65 x 3.37 (15'3" x 11'0") -
Bedroom - 3.00 x 3.30 (9'10" x 10'9") -
Wc -
Bathroom - 2.47 x 2.18 (8'1" x 7'1") -
Bedroom - 2.59 x 5.88 (8'5" x 19'3") -
Bedroom - 2.19 x 3.55 (7'2" x 11'7") -
Bathroom - 1.63 x 2.40 (5'4" x 7'10") -
A WORD FROM THE OWNER...
School catchment, This house has been a wonderful place to raise our family while also working from home. Being so close to an outstanding nursery and primary school has made daily routines, especially the school run, incredibly easy.
The area offers a great balance of city convenience, with several parks within walking distance. The Wanstead Flats is are a 12-minute cycle away, making it easy to feel removed from the hustle and bustle while still being well connected.
There’s a strong sense of community locally, including a street WhatsApp group, and the nearby Boleyn is an excellent, family-friendly pub that we’ve really enjoyed. A short walk to Upton Park has made commuting, socialising, and going out for meals effortless, with fantastic food options on the doorstep when we want them.
It’s been a genuinely special place to live.
How the asking price has moved
What similar homes actually sold for
Nearby Land Registry transactions — the data behind our fair price estimate.
| Address | Sold price | Date | Type |
|---|---|---|---|
| 145A PLASHET GROVE, E6 1AA | £310,000 | Apr 2025 | Flat |
| 137 PLASHET GROVE, E6 1AA | £275,000 | Oct 2022 | Flat |
| 141 PLASHET GROVE, E6 1AA | £435,000 | Aug 2018 | Terraced |
 HomeSignals