SW19 8HJ
Durnsford Road, SW19
- Open-plan kitchen/living room
- Double bedroom
- En-suite
- Shower room
- Private terrace
- Close to Wimbledon Park
Durnsford Court presents a meticulously designed collection of eight homes that harmonise modern architecture with the character of Wimbledon. Each residence offers spacious interiors, abundant natural light, and private outdoor spaces, fostering seamless connection between indoor comfort and outdoor tranquillity, perfect for modern living.
Inside Durnsford Court, simplicity and quality craftsmanship take centre stage. Natural tones, expansive windows, and premium finishes create a harmonious living environment that invites relaxation and rejuvenation.
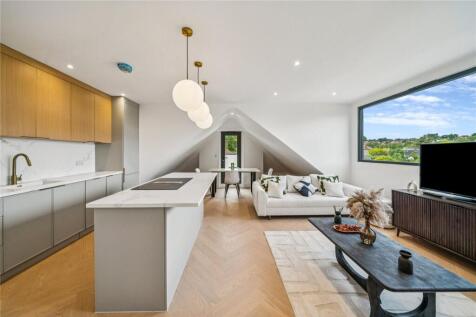
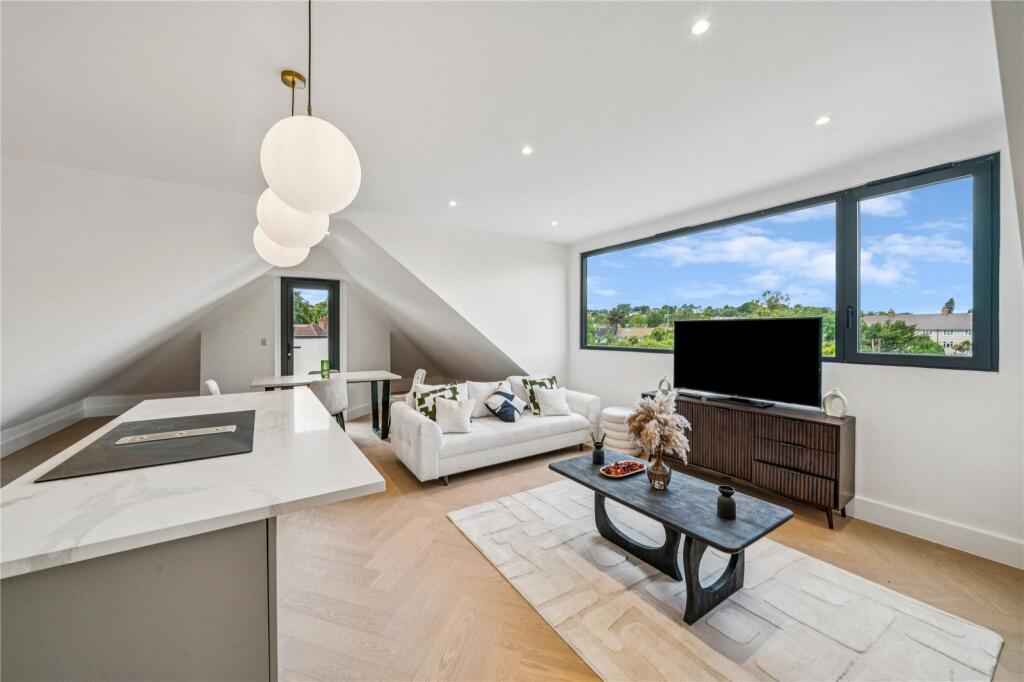
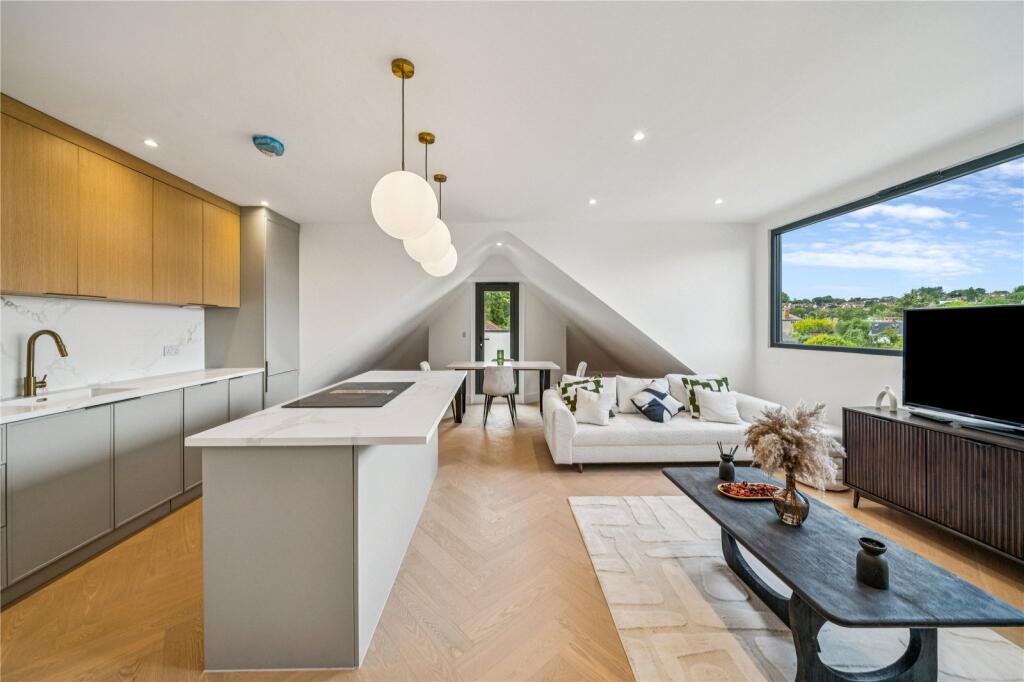
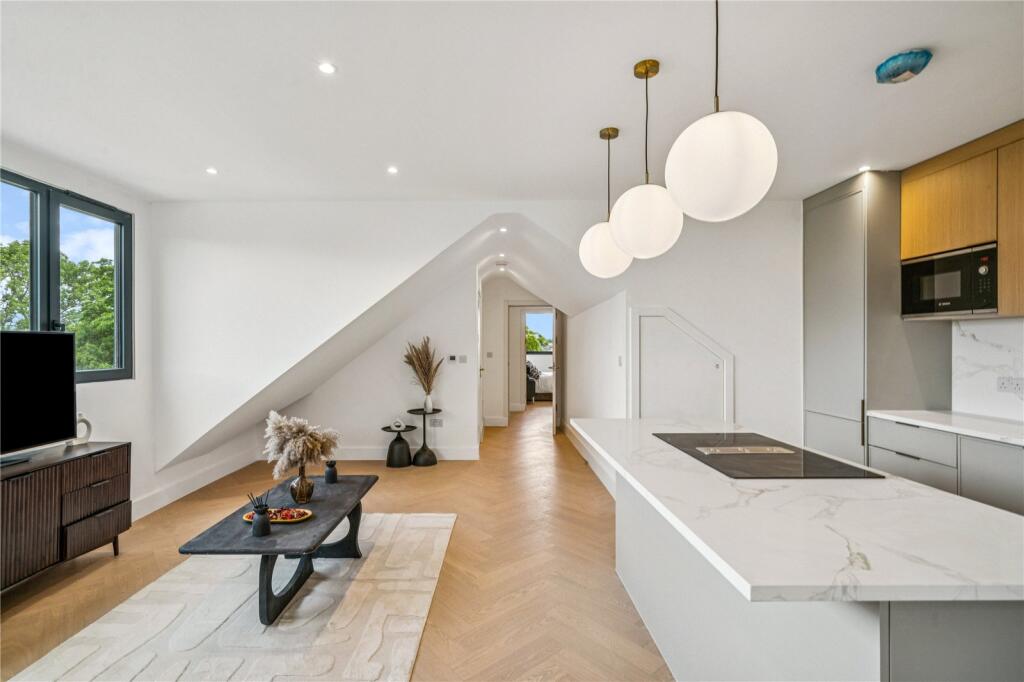
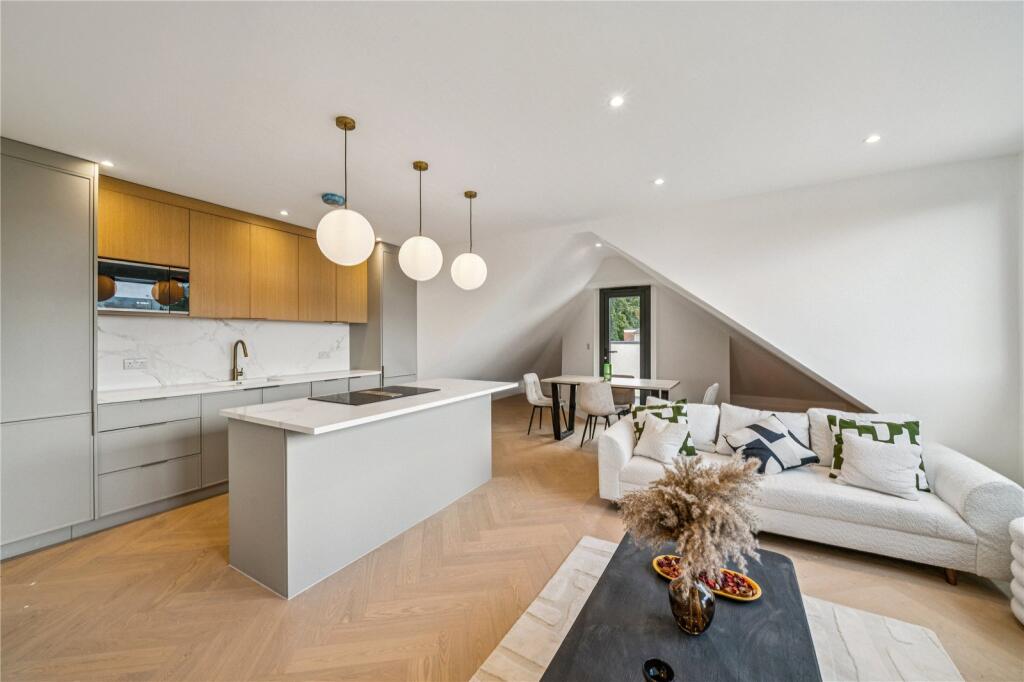
The spacious open-plan kitchen reception room is flooded with natural light via the floor-to-ceiling windows. There is ample space for both a dining area and comfortable seating in the reception room. The striking kitchen features modern wall and base units with contrasting oak doors and topped with quartz worksurfaces, Herringbone wooden flooring throughout, and fantastic marble central island.
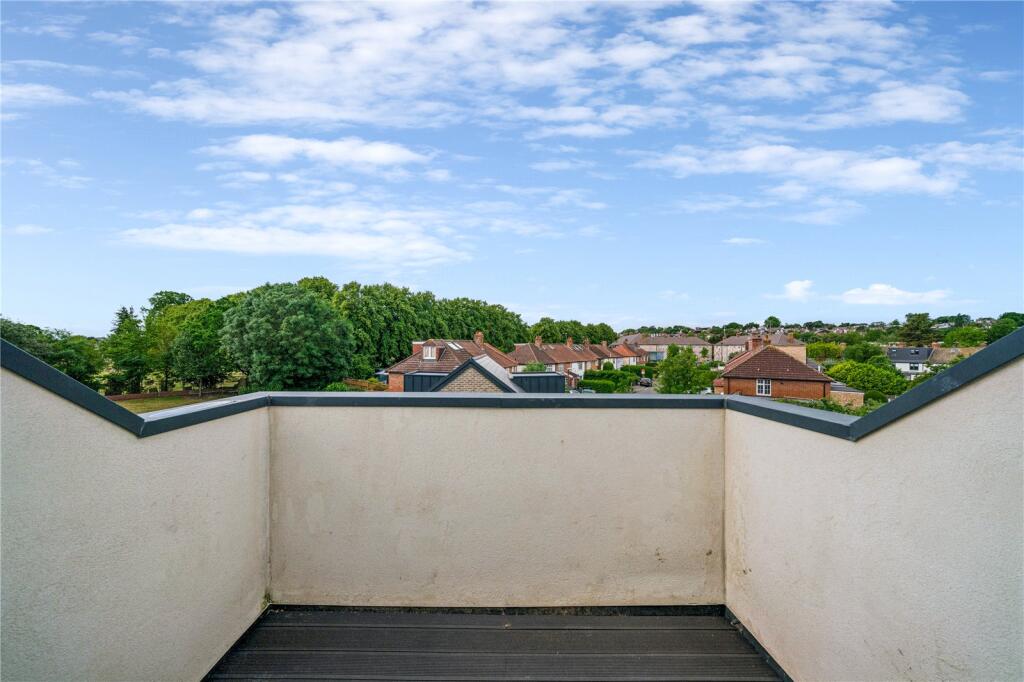
The open-plan kitchen/ reception room enjoys direct access onto a private terrace, perfect for indoor - outdoor living.
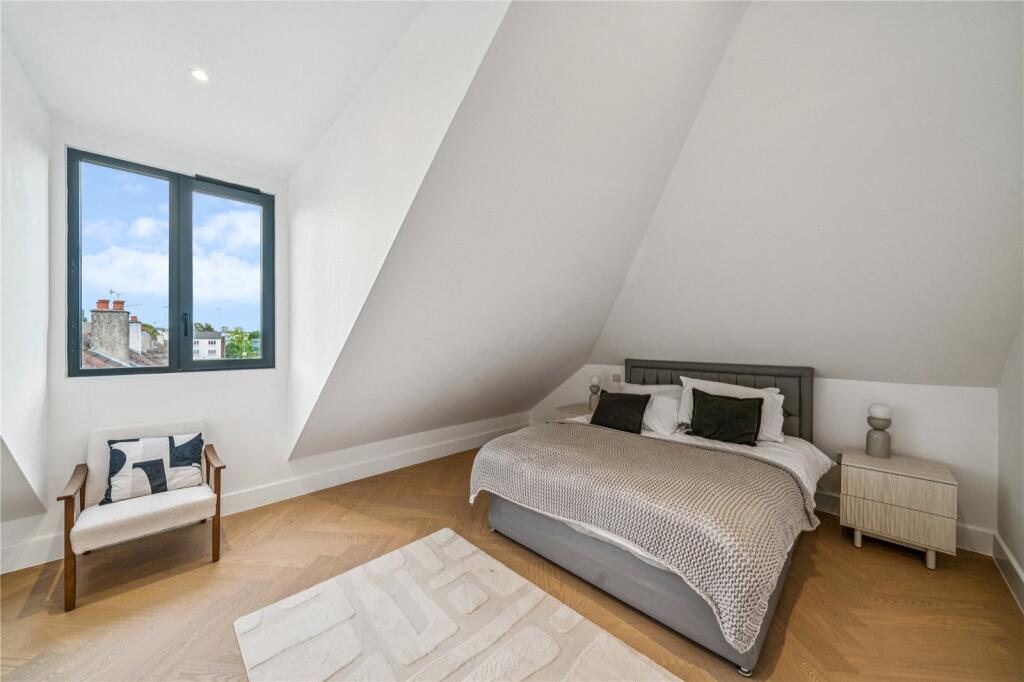
Both double bedrooms are bright and airy. The principal bedroom benefits from built-in wardrobes and a private en-suite, offering comfort and privacy.
A sleek family bathroom completes this property.
Durnsfort Court is located in the popular Wimbledon neighbourhood.
Wimbledon's unique blend of urban energy and suburban tranquillity provides an ideal setting for modern living. From artisan markets to scenic
parks, the neighbourhood caters to a variety of lifestyles. Its excellent transport links, like Wimbledon Park which is 10 minutes’ walk, ensures easy access to central London, making it a desirable location for those seeking both convenience and character.
Council Tax Band: tbc | EPC: TBC| Tenure: Share of Freehold
How the asking price has moved
Prices, costs and what's nearby
What homes within 400 m sold for since Nov 2023, by type. Source: HM Land Registry.
Most recent sales
| Address | Sold price | Date | Type | Distance |
|---|---|---|---|---|
| 22 PITT CRESCENT, SW19 8HS | £567,000 | Oct 2025 | Terraced | 80 m |
| Flat 95, CEDAR COURT, PITT CRESCENT, SW19 8HR | £360,000 | Sep 2025 | Flat | 130 m |
| 107 PITT CRESCENT, SW19 8HR | £625,000 | Apr 2024 | Semi-Detached | 130 m |
| 172 DURNSFORD ROAD, SW19 8HJ | £685,000 | Dec 2023 | Terraced | 30 m |
| 5 PITT CRESCENT, SW19 8HT | £560,000 | Dec 2023 | Terraced | 140 m |
How the average price of flats in Merton has moved, compared with London overall.
Monthly asking rents for homes advertised within 400 m in the last 3 months, by bedrooms.
Based on the asking price of £650,000. Adjust the figures to match your own deposit and rate.
For illustration only — not a mortgage offer or financial advice. Actual repayments depend on your lender, credit profile and product fees.
The closest stations, schools and grocery shops to this home. Straight-line distance, not walking route.
Stations
-
Wimbledon ParkDistrict560 m
-
WimbledonDistrict1.4 km
-
South WimbledonNorthern1.8 km
Schools
-
The Priory CofE SchoolPrimary State Ages 3–11700 m
-
Wimbledon Park Primary SchoolPrimary State Ages 3–11770 m
-
Garratt Park SchoolAcademy Ages 11–19840 m
Distance is not catchment. Check admissions with the school or local council. Source: DfE Get Information About Schools.
Groceries
-
Morrisons DailyConvenience store350 m
-
Co-op FoodConvenience store510 m
-
Co-op FoodConvenience store550 m
Source: © OpenStreetMap contributors.