E11 3DU
Davies Lane, Leytonstone, London, E11
You’ll find this lovely Victorian house just a stone’s throw from the green expanse of Wanstead Flats, and under ten minutes’ walk from both Tube and Overground services. Inside, highlights include three double bedrooms, a modern dining kitchen, and fabulous exposed-brick fireplaces. Outside, timber sash windows add charm and character, and the long, south-facing garden feels wonderfully leafy and private.
Nestled at one end of a friendly, tree-lined street, the house greets you with a traditional London Stock brick exterior, with pretty foliage-topped stone columns to the bay windows, picked out in white. A low wall with green-painted scrolled railings and a matching gate opens to a paved front garden and path, which, in turn, leads to an arched porch. A further tall scrolled gate then shields a solid timber front door with brass furniture and a transom.
INSIDE – COLOUR & CHARACTER
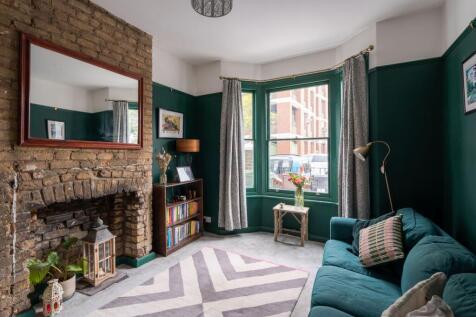
Warm neutral-painted walls rise to a high ceiling in the hallway. To your right, a panelled door opens to the living room, where the walls have been painted a beautiful forest green to the picture rail. A tall bay with timber sashes highlights the focal point of the room – a wide, exposed-brick feature fireplace. Plush grey carpet adds softness to the scheme, and you’ll also find a pendant light and a modern radiator.
The carpet continues in the second, separate reception beyond. Currently used as a snug, the walls are painted a cosy ink-blue shade that changes with the light spilling in from the tall rear-facing sash. There’s another modern radiator here, and an impressive arched exposed brick fireplace, which adds further character.
Returning to the hallway, you’ll pass a space for coats and a handy understairs storage cupboard, before arriving at the roomy dining kitchen.
In this sociable space, designed for entertaining, a side-facing uPVC sash and a part-glazed door framed by windows to the garden soak in the sunshine. Wooden worktops and matching open shelving warm modern shaker-style black cabinetry with brushed pewter knobs, all complemented by a contrasting white metro-tiled splashback. Smoked grey laminate flooring is a practical touch, and you’ll also find a contemporary vertical radiator.
Integrated appliances are all Bosch and include a pair of ovens, a gas hob with concealed extractor, a dishwasher, a washing machine and a fridge-freezer. There’s also a grey composite sink and drainer with a brushed-chrome mixer tap.
Take the stairs – with grey looped carpet and white-painted spindles and bannister rail – to the first floor.
Restful green shades are a recurring colour theme across the house. In the primary bedroom, the walls and skirtings are painted a beautiful soft sage below the picture rail, with white paintwork emphasising the high ceiling above. Light floods in from both a single sash and a bay window, and a plush grey carpet runs underfoot.
The adjacent second carpeted double bedroom is painted a complementary dusky pink and looks out to the garden through a sash window. At the rear of the house, the third double bedroom also enjoys garden views through a window with a bespoke terracotta chevron-print roller blind. The walls here are a fresh spring green, with timber shelving and a fawn carpet continuing the natural palette. Currently used as a calm home office, it also has a pendant light and a tall flat column-style radiator.
Between the two, the family bathroom features a green décor scheme. Mid sage walls combine with black floor tiles and white metro wall tiling – the backdrop to a walk-in rainfall shower with black fittings and a frameless glass screen. A basin with integrated storage vanity and a concealed cistern loo sits beneath a frosted window to complete the suite.
OUTSIDE – PEACE & POTENTIAL
Enclosed by walls and timber fencing, the quiet, leafy 45-foot south-facing garden is bathed in sunshine for most of the day. Mature plants, including honeysuckle and black lace elderberry, encircle a grassy lawn, with the potential for further landscaping and zoning in the future.
A NOTE FROM THE OWNERS
This has been a wonderful home for many years. We have always loved the sense of community on the street, and there are great facilities at the arts hub and café in the Good Shepherd Studios, two minutes away. Access to Wanstead Flats has given us plenty of opportunities to walk and run in green spaces. Travel into town is easy and quick, either via the Central line or the Suffragette and Victoria lines.
GETTING AROUND
Leytonstone High Road (Suffragette line — Gospel Oak to Barking Riverside) is just a four-minute walk. Central line services run from Leytonstone Tube (eight minutes). The Elizabeth line from Forest Gate, which is reachable by foot in 31 minutes, will take you to Stratford in four minutes, Bond Street in 21 minutes, and London Paddington in 25 minutes.
IN THE NEIGHBOURHOOD
Set on the edge of Leytonstone and Bushwood, and within striking distance of Forest Gate, Davies Lane offers the best of both neighbourhoods.
Enjoy exploring the area’s thriving food and drink scene, including sampling excellent food and wine at Le Regret and Joyau, and coffee at Tamping Grounds. The Holly Tree, The Red Lion or The Old Crown are also lively and friendly local pubs.
Local favourites include the Leytonstone Tavern for burgers (voted the best in London), Stone Mini Market for drinks, Forno bakery, Calamity Tank for Craft Beer and Back to Ours for coffee and brunch. Local sellers often recommend Wild Goose Bakery for treats, and Good Shepherd Studios – a community cultural space with creative arts, yoga, and children’s events. They also mention the local reformer Pilates studio, Studio M, and Blueprint Fitness at the end of the road. Plus, the Pastures Youth Centre for sports and The Can Club, a lovely café for children and parents.
Alternatively, pick up lunch from Yard Sale Pizza to fuel a ramble around Jubilee Pond and Wanstead Flats (less than five minutes around the corner) – wonderful, wild outdoor spaces, whatever the season. Wanstead Flats is a popular spot for local games and recreational sports, especially during weekends, and hosts a park run every Saturday. With the Olympic Park and East Bank, canals, and Hackney Marshes a short distance away, there’s plenty more to explore on your doorstep.
SCHOOLS
Local schools rated ‘Outstanding’ by Ofsted include Davies Lane Primary (further down the road) and Acacia Nursery School (minutes). Connaught School for Girls and Buxton School are rated ‘Good’ by Ofsted, and are around 10 and 17 minutes on foot, respectively.
How the asking price has moved
What similar homes actually sold for
Nearby Land Registry transactions — the data behind our fair price estimate.
| Address | Sold price | Date | Type |
|---|---|---|---|
| 6 DACRE ROAD, E11 3AG | £618,500 | May 2026 | Terraced |
| Flat 6, WOODLAND COURT, NEW WANSTEAD, E11 2SP | £665,000 | May 2026 | Flat |
| 42A CALDERON ROAD, E11 4EU | £550,000 | May 2026 | Terraced |
| 152 TWICKENHAM ROAD, E11 4BH | £790,000 | May 2026 | Terraced |
| 63 LEYSPRING ROAD, E11 3BP | £1,037,500 | May 2026 | Terraced |
| Flat 3, HARLEY COURT, BLAKE HALL ROAD, E11 2QG | £420,000 | May 2026 | Flat |
| Flat B, 127, 127 POPPLETON ROAD, E11 1LS | £360,000 | Apr 2026 | Flat |
| 37A MELFORD ROAD, E11 4PR | £465,000 | Apr 2026 | Flat |
| 79 NORTH BIRKBECK ROAD, E11 4JL | £355,000 | Apr 2026 | Flat |
| Flat 1, 55, 55 HAROLD ROAD, E11 4QX | £500,000 | Apr 2026 | Flat |
| Flat 10, CHESSINGTON MANSIONS, COLWORTH ROAD, E11 1HZ | £210,000 | Apr 2026 | Flat |
| Flat 11, PARKSIDE COURT, 25 WANSTEAD PLACE, E11 2SR | £627,000 | Apr 2026 | Flat |
| 83 HALSTEAD ROAD, E11 2AY | £927,000 | Apr 2026 | Terraced |
| 23 COWLEY ROAD, E11 2HA | £640,000 | Apr 2026 | Terraced |
| Flat 5, HEDGE COURT, 103 HAINAULT ROAD, E11 1DU | £268,000 | Apr 2026 | Flat |
 HomeSignals