SW19 4HE
Elm Grove, Wimbledon, London, SW19
An end of terrace three bedroom family house with off-street parking within easy reach of Wimbledon Town.
Description
A modern three bedroom family home located in Wimbledon Town, with easy access to the train station and local amenities.
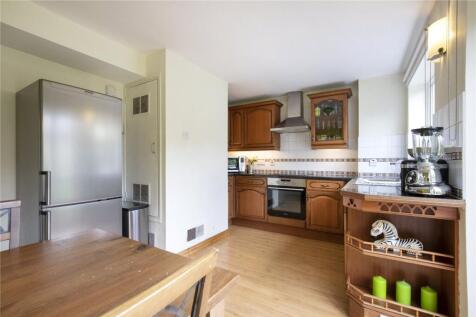
The house is set back behind off street parking and benefits from useful side access to the rear. To the front of the property is an integrated garage. To the rear is an open plan kitchen/dining room; the kitchen features a good range of cupboards with integrated appliances. Glass doors open onto a generous south west facing garden. The garden is lawned with a patio area for outside dining and relaxing.
Upstairs, on the first floor to the front is a bright reception room with full height glass sliding doors to a balcony. To the rear is a double bedroom and a guest cloakroom. Two further bedrooms and a contemporary bathroom are arranged across the top floor.
The property has excellent scope to upgrade and extend subject to the usual consents.
Location
Elm Grove is a popular residential street close to Wimbledon Town and Village.
Wimbledon town centre offers a selection of high street shops, restaurants, cafes, cinemas, supermarkets, gyms and theatres. Wimbledon rail station with its fast and regular link to central London (Waterloo approx 20 minutes) is within 600 metres.
There are many highly regarded schools in the area: King's College School, Wimbledon High School for Girls, Donhead Prep, Wimbledon College, Ursuline High School, Wimbledon Chase Primary and The Hall School are all within 0.9 miles.
Wimbledon Village High Street with its charming collection of shops, restaurants and bars is around 800 metres away with Wimbledon Common with its 1,200 acres of open space, ideal for walking, riding, cycling and golf around 1000m away.
Source of distances Google Pedometer
Source of times ww.tfl.gov.uk
All measurements are approximate.
Square Footage: 1,141 sq ft
Additional Info
Off street parking for 2 cars
Garage
Gas central heating
Broadband
Side access
How the asking price has moved
What similar homes actually sold for
Nearby Land Registry transactions — the data behind our fair price estimate.
| Address | Sold price | Date | Type |
|---|---|---|---|
| Flat 3, WOODBURY HOUSE, 1 ELM GROVE, SW19 4HE | £520,000 | Mar 2025 | Flat |
| Flat 12, ASHCOMBE HOUSE, 7A ELM GROVE, SW19 4HE | £345,000 | Jan 2025 | Flat |
| 7 ELM GROVE, SW19 4HE | £240,000 | Oct 2024 | Flat |
| 2 ELM GROVE, SW19 4HE | £1,200,000 | Jun 2024 | Terraced |
| Flat 4, WOODBURY HOUSE, 1 ELM GROVE, SW19 4HE | £493,000 | Jun 2023 | Flat |
| Flat 6, ASHCOMBE HOUSE, 7A ELM GROVE, SW19 4HE | £459,000 | Oct 2022 | Flat |
| Flat 1, 12, 12 ELM GROVE, SW19 4HE | £860,000 | Sep 2022 | Flat |
| Flat 5, WOODBURY HOUSE, 1 ELM GROVE, SW19 4HE | £510,000 | Jul 2022 | Flat |
| Flat 2, 12, 12 ELM GROVE, SW19 4HE | £685,000 | Jun 2021 | Flat |
| Flat 2, ASHCOMBE HOUSE, 7A ELM GROVE, SW19 4HE | £422,500 | Jan 2021 | Flat |
| Flat 6, 14, 14 ELM GROVE, SW19 4HE | £522,500 | Sep 2018 | Flat |
| Flat 13, ASHCOMBE HOUSE, 7A ELM GROVE, SW19 4HE | £465,000 | Sep 2018 | Flat |
| Flat 4, 14, 14 ELM GROVE, SW19 4HE | £447,500 | Jun 2018 | Flat |
| 10 ELM GROVE, SW19 4HE | £645,000 | Jan 2018 | Terraced |
 HomeSignals