SW12 8RJ
Holmside Road, London, SW12
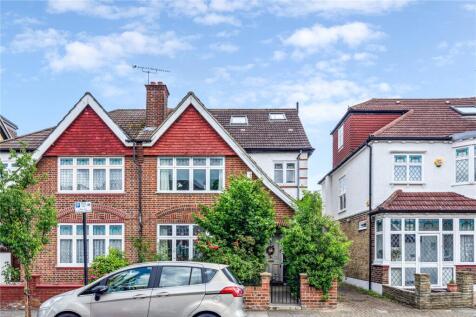
A charming semi-detached four bedroom family home with a 30ft garden and private garage.
Description
This delightful semi-detached four-bedroom home is set back from the road behind a mature, beautifully planted front garden and enjoys the added benefit of a private garage.
Upon entering, you're welcomed into a charming hallway that sets the tone for the rest of the house. To the left lies an elegant reception room, featuring warm wooden flooring, a traditional fireplace, and bespoke built-in shelving with cupboards nestled in the alcoves. Bathed in natural light, this inviting space flows effortlessly through an open archway into a generous kitchen and dining area. Cleverly designed for both functionality and style, the kitchen is subtly set apart while remaining open to the generous dining area. The kitchen boasts integrated units and appliances, with views over the dining space—perfect for hosting or family living. Dual-aspect windows flood this entire area with natural light, enhancing the sense of space and warmth.
To the rear of the property is a versatile space currently used as a study area, with access to a shower room. Bifold doors open out onto a beautifully mature garden. This outdoor haven features a raised decking area ideal for alfresco dining and entertaining, a well-maintained lawn, and established shrubs that create a private, serene setting. The garden also benefits from a handy outdoor storage shed and a single garage.
The first floor hosts two spacious double bedrooms, both with built-in wardrobes, alongside a well-appointed family bathroom and an additional single bedroom—ideal as a nursery or home office.
The principal bedroom occupies the top floor and is a true retreat. It boasts a Juliet balcony, a walk-in wardrobe, a stylish en-suite shower room, and access to generous eaves storage.
Location
Holmside Road is a pretty road running between Thurleigh Road and Nightingale Lane. It is ideally situated for the green open spaces of Clapham Common (0.2 miles away) which boasts an array of recreational activities including tennis courts, cricket nets and a café. The well known Northcote Road is just 0.5 miles away and offers a huge array of shops, bars and restaurants. In the other direction, there is also a vast array of shops in Balham (0.7 miles away). Wandsworth Common station (0.7 miles) Balham station (0.8miles) provide mainline links.
Transport links are excellent with Clapham South underground station (0.4 miles) offering Northern Line services into the City and West End. The area is also well connected with local bus routes. The area is well known for its array of schools in both the state and private sector.
Please note the distances are approximate from Google.
Square Footage: 2,060 sq ft
How the asking price has moved
What similar homes actually sold for
Nearby Land Registry transactions — the data behind our fair price estimate.
| Address | Sold price | Date | Type |
|---|---|---|---|
| 7 HOLMSIDE ROAD, SW12 8RJ | £1,365,000 | Oct 2023 | Semi-Detached |
| 22 HOLMSIDE ROAD, SW12 8RJ | £1,200,000 | Aug 2022 | Semi-Detached |
| 6 HOLMSIDE ROAD, SW12 8RJ | £1,670,000 | Jul 2022 | Semi-Detached |
| 5 HOLMSIDE ROAD, SW12 8RJ | £1,275,000 | Nov 2020 | Semi-Detached |
| 7 HOLMSIDE ROAD, SW12 8RJ | £950,000 | Apr 2019 | Semi-Detached |
| 24 HOLMSIDE ROAD, SW12 8RJ | £1,278,500 | Jan 2018 | Semi-Detached |
 HomeSignals