SW11 8BQ
Beechmore House, Electric Boulevard, London, SW118BR
A beautiful 3-bedroom, 2-bathroom apartment located in Battersea Roof Gardens, part of the landmark Battersea Power Station development in Nine Elms, London.
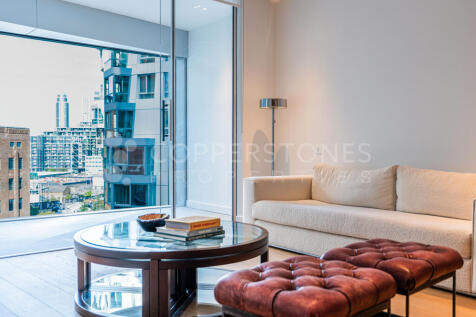
Designed by world-renowned architects Foster + Partners, this residence features elegant interiors, abundant natural light, and panoramic views of Battersea Park and the historic Power Station itself. The building’s flowing, organic façade creates a seamless blend of architecture and nature.
Key Features:
• Three spacious bedrooms and two modern bathrooms
• Located in Phase 3 of the Battersea Power Station masterplan
• Direct views of Battersea Park and Power Station
• Part of the award-winning design by Foster + Partners
• Access to the exclusive Sky Lounge and state-of-the-art residents’ gym
• Rooftop gardens designed by James Corner Field Operations (of NYC High Line fame) in collaboration with LDA Design
• Rooftop infinity pool surrounded by lush landscaping
• Outdoor communal kitchen and al fresco dining spaces
Lifestyle & Amenities:
Living in Battersea Roof Gardens means enjoying a peaceful oasis above the lively Electric Boulevard, a vibrant pedestrianised high street filled with boutique shops, dining options, and cultural venues.
Residents benefit from 24-hour concierge services, private lifts, secure entry, and access to the extensive amenities of the wider Battersea Power Station development.
Unrivalled Connectivity:
• Battersea Power Station Underground (Northern Line) is now operational, offering direct access to the West End and the City
• Thames Clipper riverboat services from Battersea Power Station Pier
• Walking distance to Nine Elms and Vauxhall stations for national rail and additional underground connections
• Shuttle services to Sloane Square and Vauxhall for added convenience
• Just moments from Chelsea, Westminster, and the Thames Path
This is an exceptional opportunity to live in one of London’s most exciting and sought-after new destinations, combining design, lifestyle, and connectivity in one iconic location.
How the asking price has moved
What similar homes actually sold for
Nearby Land Registry transactions — the data behind our fair price estimate.
 HomeSignals