E14 2DQ
Newport Avenue, Canary Wharf
Looking for a stylish, modern, apartment offering the city live style, whilst providing a secure community atmosphere with fantastic amenities and great transport facilities……..Then look no further !!
Dwelling Solutions are very pleased to present this spacious 3 bedroom apartment located within the ever-popular Virginia Quay development, within easy reach of the vibrant shops, bars and restaurants of Canary Wharf. This tree lined development with communal gardens and walking distance to the River Thames offers all the city amenities one would want whilst still providing a secure community atmosphere with its private gated entrance and 24hr concierge service.
Situated on the second floor, the property further benefits from a spacious separate living room with large balcony, master bedroom with ensuite, modern fully fitted kitchen, gas central heating opposes to common electric and gated allocated parking.
For transportation, East India DLR station is just a few minutes’ walk away with Blackwall station and Canary wharf station close by too.
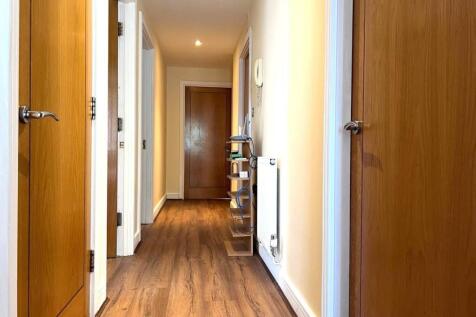
Hallway: - Spot lights, smoke alarm, wall mounted radiator, electrical sockets, wall mounted intercom, built in storage cupboard with integrated shelves, laminate flooring.
Reception Room - 15’09 x 12’06
Double glazed windows to the side, spot lights, wall mounted radiators, electrical sockets, telephone port, double glazed sliding door providing access to the large balcony, laminate flooring.
Balcony - Spacious balcony, paved flooring with metal frame railing and glass panels.
Kitchen - 8’10 x 7’06
Modern fitted kitchen with a range of wall and base units, worktop surfaces, partly tiled walls, sink unit with drainer and mixer tap, integrated cooker hob, integrated oven/grill, integrated fridge and freezer, plumbing for washing machine, electrical sockets, spot lights, tiled flooring
Bedroom 1 - 13'08 x 11'03
Double glazed window to the rear, light fixture, electrical sockets, radiator, laminate flooring.
Ensuite - Three-piece bathroom suite, comprising of w/c and wash basin integrated into vanity unit, wash basin with mixer tap, shower cubicle with bi-folding door and thermostatic shower system, towel rail radiator, spot lights, tiled flooring
Bedroom 2 - 13'08 x 8'07
Double glazed window to the front, light fixture, electrical sockets, radiator, laminate flooring.
Bedroom 3 - 8'08 x 7'04
Double glazed window to the rear, light fixture, electrical sockets, radiator, laminate flooring.
Bathroom - 7’09 x 6’06
Spot lights, partly tiled walls, three-piece bathroom suite comprising of paneled bathtub with mixer tap and shower extension, side glass screen, wash basin with mixer tap integrated into unit, low level w/c, extractor fan, towel rail radiator, vinyl tiled flooring.
How the asking price has moved
What similar homes actually sold for
Nearby Land Registry transactions — the data behind our fair price estimate.
| Address | Sold price | Date | Type |
|---|---|---|---|
| Flat 40, SAIL COURT, 15 NEWPORT AVENUE, E14 2DQ | £425,000 | Feb 2026 | Flat |
| Flat 1, SAIL COURT, 15 NEWPORT AVENUE, E14 2DQ | £427,000 | Jan 2025 | Flat |
| Flat 42, SAIL COURT, 15 NEWPORT AVENUE, E14 2DQ | £450,000 | Oct 2024 | Flat |
| Flat 45, SAIL COURT, 15 NEWPORT AVENUE, E14 2DQ | £470,000 | Nov 2023 | Flat |
| Flat 46, SAIL COURT, 15 NEWPORT AVENUE, E14 2DQ | £445,000 | Jul 2023 | Flat |
| Flat 23, SAIL COURT, 15 NEWPORT AVENUE, E14 2DQ | £380,000 | Jan 2022 | Flat |
| Flat 41, SAIL COURT, 15 NEWPORT AVENUE, E14 2DQ | £345,000 | Aug 2021 | Flat |
| Flat 51, SAIL COURT, 15 NEWPORT AVENUE, E14 2DQ | £480,000 | Jan 2019 | Flat |
 HomeSignals