SW6 3TW
Bowerdean Street, Fulham, London, SW6
Behind its beautiful and distinctive red-brick facade, this five-bedroom house unfolds across four floors. The proportions are generous throughout, and the layout has been shaped to suit both everyday family life and entertaining.
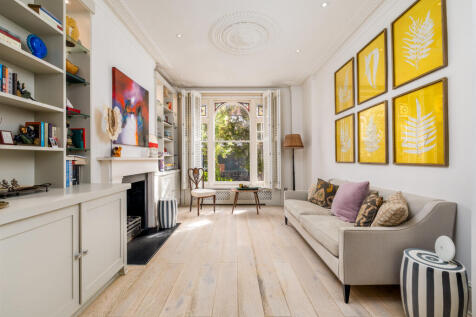
At the front of the house is a double reception room with decorative ceiling detail and a fireplace giving the space structure, while wide openings allow it to be arranged as a series of more intimate seating areas without losing its overall sense of scale. Pale timber flooring runs underfoot, helping to draw light through from front to back.
A short flight of steps leads down to the kitchen and dining room, which forms the heart of the house. A substantial central island anchors the kitchen, with long runs of cabinetry and integrated appliances set neatly along the walls. There is space for a large dining table and a more relaxed seating area towards the garden end. Glazed doors open directly onto the rear garden, bringing in natural light and extending the living space outwards.
The garden is south-west facing, making it particularly well suited to afternoon and evening sun. It has been paved for ease of use, with established planting softening the edges and creating a sense of enclosure without closing it in.
The lower ground floor is arranged with practicality in mind. A separate utility room keeps day-to-day functions discreetly out of sight, while a large store and an additional family room offers flexibility as a study, playroom or occasional guest space.
Upstairs, the bedrooms are arranged with a similar sense of proportion. The principal bedroom sits on the first floor, with a fireplace and a spacious ensuite bathroom. A further double bedroom on this level is served by a well-finished shower room. The top floor provides three additional bedrooms, along with a family bathroom and a Jack and Jill arrangement connecting two of the rooms. Storage has been carefully integrated throughout, and ceiling heights remain consistent across all levels.
Bowerdean Street sits within the Peterborough Estate, a pocket of Fulham known for its uniform terraces and established community. Wandsworth Bridge Road runs parallel, offering a mix of independent shops, cafés and restaurants, while Parsons Green and Fulham Broadway are both within walking distance for transport into central London. The area is particularly well served by schools, including Kensington Prep, Thomas’s, Lady Margaret’s and a number of well-regarded nurseries, making it a location that continues to appeal to families looking for both convenience and a sense of neighbourhood.
How the asking price has moved
What similar homes actually sold for
Nearby Land Registry transactions — the data behind our fair price estimate.
| Address | Sold price | Date | Type |
|---|---|---|---|
| 18 BOWERDEAN STREET, SW6 3TW | £2,777,400 | Dec 2025 | Terraced |
| 36 BOWERDEAN STREET, SW6 3TW | £2,492,700 | Aug 2024 | Terraced |
| 30 BOWERDEAN STREET, SW6 3TW | £2,925,000 | May 2024 | Terraced |
| 6 BOWERDEAN STREET, SW6 3TW | £3,350,000 | Apr 2023 | Terraced |
| 44 BOWERDEAN STREET, SW6 3TW | £2,150,000 | Mar 2023 | Terraced |
| 48 BOWERDEAN STREET, SW6 3TW | £2,100,000 | Nov 2022 | Terraced |
| 50 BOWERDEAN STREET, SW6 3TW | £2,280,000 | Jul 2020 | Terraced |
 HomeSignals