SE1 1QT
The Lantern, Borough, SE1
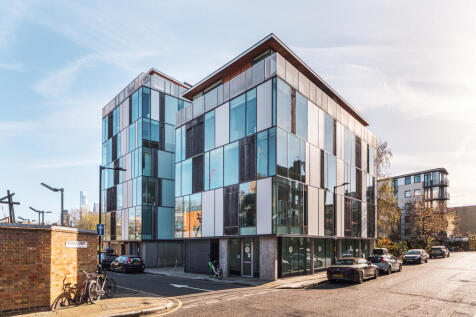
Set atop the prestigious Lantern development in the heart of SE1, this truly exceptional penthouse apartment spans the top two floors and is the embodiment of spatial elegance, thoughtful design, and panoramic living. Extending to 2,694 sq. ft, the residence offers a rare combination of privacy, volume, and breathtaking London vistas wrapped in a striking architectural aesthetic.
Accessed via lift directly into the apartment and complete with two secure underground parking spaces, the apartment is an elevated sanctuary above the city. Designed in collaboration with Fraher & Findlay Architects, the interiors have been completely reimagined, marrying form and function with a refined material palette and striking sculptural elements.
At the heart of the home is a spectacular sixth floor living space, flooded with natural light from triple-aspect, floor-to-ceiling glazing. An elegant open-plan kitchen anchors the space, while wide oak plank flooring runs throughout, enhancing the sense of openness and continuity. Expansive glazed walls frame postcard-perfect views across London, The Shard, St Paul’s, and beyond—while creating an ever-changing backdrop to daily life. For year-round comfort, the main living area is fitted with air conditioning, ensuring a cool and calm environment even on the warmest days.
Encircling this level is an outstanding wraparound terrace, offering 360-degree views over the skyline and Mint Street Park. Designed for true indoor-outdoor living, sliding glass doors dissolve the boundary between the internal space and the terrace, which is also pre-plumbed for a hot tub and sauna, a rare and luxurious offering in central London.
The centrepiece of the home is a bespoke staircase, inspired by the monumental geometry of the Tate Modern, rising through the core of the apartment and drawing the eye upwards to a dramatic skylight. This architectural feature not only adds sculptural impact but also fills the lower floor with natural light.
The fifth floor level spans 1,923 sq ft, offering five generous bedrooms, three beautifully appointed bathrooms, a utility room, and a luxurious dressing room off the principal suite. The main bedroom also benefits from air conditioning, complementing the serene atmosphere with added comfort. Most bedrooms benefit from floor-to-ceiling windows offering uninterrupted, elevated views across London, yet enjoy a rare sense of privacy due to the penthouse’s commanding position.
Every detail in this home speaks to a high standard of design and craftsmanship, offering a calm, curated environment in one of London’s most exciting neighbourhoods. Set moments from Borough Station, London Bridge, Bankside, Borough Market, and Bermondsey Street, this penthouse is ideally positioned for access to the City, cultural landmarks, and world-class dining, while offering a tranquil retreat above it all.
A true one-of-a-kind property, combining architectural sophistication, expansive living spaces, and awe-inspiring views.
How the asking price has moved
What similar homes actually sold for
Nearby Land Registry transactions — the data behind our fair price estimate.
| Address | Sold price | Date | Type |
|---|---|---|---|
| Flat 1, 1, 1 TRUNDLE STREET, SE1 1QT | £845,000 | Mar 2025 | Flat |
| Flat 11, 1, 1 TRUNDLE STREET, SE1 1QT | £620,000 | Oct 2024 | Flat |
| Flat 7, 1, 1 TRUNDLE STREET, SE1 1QT | £750,000 | Aug 2024 | Flat |
| Flat 12, 1, 1 TRUNDLE STREET, SE1 1QT | £522,000 | Aug 2018 | Flat |
| Flat 1, 1, 1 TRUNDLE STREET, SE1 1QT | £780,000 | Jul 2018 | Flat |
 HomeSignals