SW6 4LQ
Fulham Park Gardens, London, SW6
Positioned on one of Fulham’s most prestigious and highly sought-after tree-lined streets, just moments from the charm and vibrancy of Parsons Green, this outstanding semi-detached residence offers a rare opportunity to acquire a home of remarkable scale, design and quality. Occupying a quiet position on the preferred side of Fulham Park Gardens, away from the tube line, the property combines tranquillity with exceptional connectivity in one of South West London’s most desirable settings.
Extending to approximately 2,950 sq ft (3,043 sq ft including eaves), the house has been meticulously refurbished to an exceptional, design-led specification. Every inch has been carefully considered, resulting in a home that seamlessly blends timeless architectural elegance with contemporary luxury.
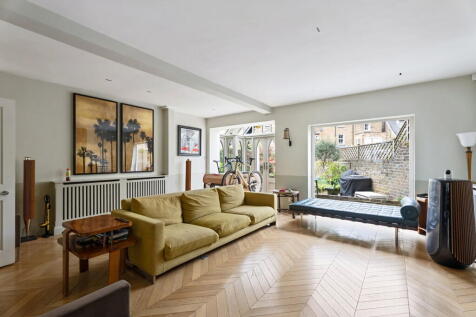
The ground floor is entirely dedicated to an extraordinary double reception room, a vast and beautifully proportioned space that immediately sets the tone for the home. Bathed in natural light and enhanced by bespoke cabinetry, refined finishes and elegant detailing, this level offers a truly impressive setting for both formal entertaining and relaxed family living.
On the lower ground floor, the home opens into a spectacular kitchen, dining and living space — an expansive, bright and airy environment designed for modern lifestyles. Featuring sleek bespoke cabinetry, high-end integrated appliances and a striking central island, the kitchen flows effortlessly into a generous dining area, creating a superb social hub. This floor also benefits from a separate utility room and a dedicated home gym, thoughtfully integrated to provide both practicality and lifestyle flexibility.
To the rear, doors open onto a beautifully landscaped private garden, offering a tranquil outdoor retreat ideal for al fresco dining and entertaining.
The upper floors provide beautifully arranged accommodation, with the principal suite standing out as a truly exceptional highlight. This luxurious retreat features three impressive windows that flood the room with natural light, bespoke fitted wardrobes, and a stunning en-suite bathroom finished to the highest standard. Uniquely, the suite enjoys private terrace access to both the front and rear, providing rare and highly desirable outdoor spaces.
Further bedrooms are generously proportioned and elegantly appointed, complemented by stylish bathrooms and a dedicated dressing room, ensuring the home is perfectly suited to modern family living.
Throughout, the specification is nothing short of outstanding — from the carefully selected materials and bespoke finishes to the intelligent flow of space and attention to detail that elevates every corner of the home.
This is a rare offering on Fulham Park Gardens: a beautifully executed, semi-detached family home of exceptional scale, positioned in one of Fulham’s most coveted locations, just moments from Parsons Green. A truly standout property in every sense.
How the asking price has moved
What similar homes actually sold for
Nearby Land Registry transactions — the data behind our fair price estimate.
| Address | Sold price | Date | Type |
|---|---|---|---|
| 78 FULHAM PARK GARDENS, SW6 4LQ | £2,612,500 | Jun 2025 | Terraced |
| 72 FULHAM PARK GARDENS, SW6 4LQ | £2,915,000 | May 2025 | Detached |
| 81 FULHAM PARK GARDENS, SW6 4LQ | £2,600,000 | Feb 2024 | Detached |
| 79 FULHAM PARK GARDENS, SW6 4LQ | £2,900,000 | Jun 2020 | Semi-Detached |
 HomeSignals