E14 9SQ
One Park Drive, London, E14
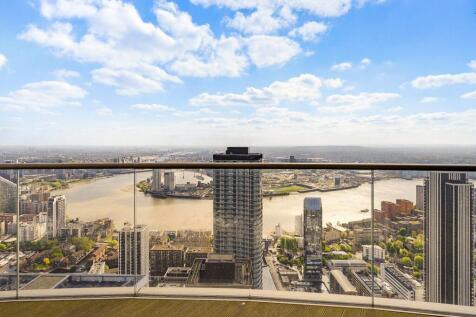
A rare opportunity to acquire a stunning apartment on the 52nd floor of One Park Drive, the landmark residential tower designed by Pritzker Prize-winning architects Herzog & de Meuron and the centrepiece of Canary Wharf's prestigious Wood Wharf neighbourhood. Rising 58 storeys above the dock, this iconic cylindrical building is London's first residential project by the acclaimed Swiss practice and has redefined the standard for waterside city living. Apartment 5203 sits within the highly sought-after Bay collection on the upper floors, where double-height terraces are set back into the building's striking façade to capture an extraordinary sense of light, space and panoramic views across the Thames, the City skyline and beyond.
Internally, the apartment showcases the impeccable design and craftsmanship that defines One Park Drive, with floor-to-ceiling glazing flooding the open-plan living and dining space with natural light. A bespoke walnut kitchen is fitted with integrated Siemens appliances, including a wine fridge, and finished with stone worksurfaces. The principal bedroom benefits from generous fitted wardrobes and a luxurious en-suite, with further well-proportioned bedrooms and beautifully appointed bathrooms throughout. Engineered timber flooring, comfort cooling and underfloor heating run throughout, while the impressive private terrace — a defining feature of the Bay typology — offers an exceptional outdoor space to entertain or unwind whilst taking in the breathtaking vistas.
Residents of One Park Drive enjoy access to a comprehensive suite of five-star amenities, including a 24-hour concierge, residents' lounge, library and private cinema, alongside a first-floor health club featuring a 20-metre swimming pool, gym, studio space, sauna, steam room and spa, all framed by floor-to-ceiling glazing overlooking the surrounding parks and water. Set within the private 128-acre Canary Wharf Estate, the development is moments from an outstanding array of shops, bars and restaurants, including Hawksmoor and Dishoom, as well as nine acres of landscaped gardens and waterfront walkways. Transport connections are exceptional, with Canary Wharf Underground (Jubilee line), DLR and Elizabeth line stations all within 0.5 miles, providing rapid access to the West End, the City and Heathrow, while the Thames Clipper river bus and London City Airport are also close at hand.
CBRE Limited on its behalf and for the Vendors or Lessors of this property whose Agents they are, give notice that:
1. These particulars are set out as a general outline only for guidance to intending Purchasers or Lessees, and do not constitute any part of an offer or contract.
2.Whilst CBRE Limited uses reasonable endeavours to ensure that the information in these particulars is materially correct, some of the information is derived from third parties and has not been verified by us. Any intending Purchasers, Lessees or Third Parties should not rely on this information as a statement or representation of fact, but must satisfy themselves by their own inspection, searches, enquiries, surveys or otherwise as to the accuracy and completeness.
3. To the maximum extent permitted by law CBRE Limited accepts no liability or responsibility for any loss or damage including without limitation, indirect or consequential loss or damage, or any loss of profits resulting from direct or indirect actions based upon the content of these particulars. No person in the employment of CBRE Limited has any authority to make any representation or warranty whatsoever in relation to this property.
4. Unless otherwise stated, all purchase prices and rents are correct at the date of publication and, unless otherwise stated, are quoted exclusive of VAT. Lease details and service ground rent (where applicable) are given as a guide only and should be checked and confirmed by your solicitor prior to exchange of contracts.
How the asking price has moved
What similar homes actually sold for
Nearby Land Registry transactions — the data behind our fair price estimate.
| Address | Sold price | Date | Type |
|---|---|---|---|
| Flat 1402, 1, 1 PARK DRIVE, E14 9SQ | £1,155,000 | Oct 2023 | Flat |
| Flat 1802, 1, 1 PARK DRIVE, E14 9SQ | £1,195,000 | Jun 2023 | Flat |
| Flat 1208, 1, 1 PARK DRIVE, E14 9SQ | £1,265,000 | May 2023 | Flat |
| Flat 1703, 1, 1 PARK DRIVE, E14 9SQ | £850,000 | Jan 2023 | Flat |
| Flat 1903, 1, 1 PARK DRIVE, E14 9SQ | £860,000 | Dec 2022 | Flat |
| Flat 1404, 1, 1 PARK DRIVE, E14 9SQ | £835,000 | Oct 2022 | Flat |
| Flat 1911, 1, 1 PARK DRIVE, E14 9SQ | £1,250,000 | Oct 2022 | Flat |
| Flat 1503, 1, 1 PARK DRIVE, E14 9SQ | £840,000 | Jun 2022 | Flat |
| Flat 1209, 1, 1 PARK DRIVE, E14 9SQ | £860,000 | May 2022 | Flat |
| Flat 1509, 1, 1 PARK DRIVE, E14 9SQ | £670,000 | Jan 2022 | Flat |
| Flat 1608, 1, 1 PARK DRIVE, E14 9SQ | £1,355,000 | Jan 2022 | Flat |
| Flat 1501, 1, 1 PARK DRIVE, E14 9SQ | £850,000 | Dec 2021 | Flat |
| Flat 1605, 1, 1 PARK DRIVE, E14 9SQ | £815,000 | Dec 2021 | Flat |
| Flat 1212, 1, 1 PARK DRIVE, E14 9SQ | £810,000 | Nov 2021 | Flat |
| Flat 1704, 1, 1 PARK DRIVE, E14 9SQ | £835,000 | Nov 2021 | Flat |
 HomeSignals