TW7 7DP
Twickenham Road, Isleworth
An immaculate bright and spacious two bedroom, two shower room ground floor retirement apartment with paved patio facing the landscaped gardens. Close to excellent shopping outlets, pharmacy, library and leisure center with swimming pool and transport links. Own car parking space and storage unit.
Summary - Isleworth is a small town in the west of the vibrant and bustling capital city of London. The pretty old town center still retains a charming village atmosphere with a selection of cafes, delicatessens, pubs and restaurants as well as picturesque walking and cycling routes along the town wharf or through the nearby Osterley Park. The town center offers plenty of convenient parking spaces and easy transport options.
The development is surrounded by amenities. It’s only 300 feet from Argyle Health Practice and 0.2 miles from a small convenience shop. Isleworth Train Station is 0.9 miles away and provides access to Richmond, Twickenham and Hounslow
Entrance Hall - Front door with spy hole and letter box. leads into the spacious entrance hall. Wall mounted emergency intercom and door entry system. Walk in utility cupboard with washer/dryer. Under floor heating runs throughout the apartment. Ceiling spotlight. Doors giving access to living room, two double bedrooms and shower room.
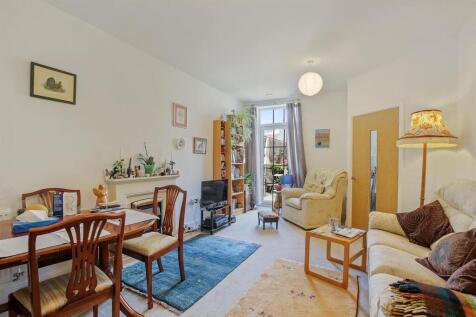
Living Room And Patio - A well-proportioned lounge with double glazed patio door opening onto a private paved patio area with a Westerly aspect leading onto the landscaped communal gardens. Feature fireplace. TV and telephone points, Sky/Sky+ connection point. Two ceiling lights. Fitted carpets, raised electric power sockets. Partially glazed door leads onto a separate kitchen.
Kitchen - Modern fitted kitchen with a range of low and eye level units and drawers with contrasting work surfaces. UPVC double glazed window with a Westerly aspect. Stainless steel sink with mono lever tap and drainer. Bosch waist level oven, fitted Bosch microwave above, ceramic hob with opaque glass splash back, stainless steel cooker hood and integral fridge freezer and under pelmet lighting.
Bedroom One With En-Suite Shower Room - This spacious bedroom is very well presented and benefits from a large double glazed window that allows for plenty of natural light. Central ceiling light. TV and telephone point. Walk-in wardrobe with plenty of hanging and storage space. Separate door leading to an en-suite shower room.
En-Suite Shower Room - A good sized en-suite with a walk in shower with slip resistant flooring and grab rail, glass screen. WC. Vanity unit with inset sink and illuminated mirror above. Heated towel rail, emergency pull-cord.
Bedroom Two - A spacious second double bedroom that could even be used as an office or hobby room, window overlooking gardens.
Shower Room - Second shower room with a walk in shower with slip resistant flooring and grab rail, glass screen and door. WC. Vanity unit with inset sink and illuminated mirror above. Heated towel rail, emergency pull-cord.
Service Charge (Breakdown) - • Cleaning of communal windows
• Water rates for communal areas and apartments
• Electricity, heating, lighting and power to communal areas
• 24 hour emergency call system
• Upkeep of gardens and grounds
• Repairs and maintenance to the interior and exterior communal areas
• Contingency fund including internal and external redecoration of communal areas
• Buildings insurance
The Service Charge does not cover external costs such as your council tax, electricity or TV, but does include the cost of your house manager. Find out more about service charges please contact your property consultant or house manager
Service charge: £5,686.29 per annum (Up to financial year end 30/09/2026).
Leasehold - Term - 999 years from January 2019
Ground rent: £495 per annum
Ground rent review date: January 2034
Car Parking - This apartment has its own allocated car parking space.
Storage Unit - This apartment is being offered for sale to include its own storage unit.
Additional Information & Services - • Superfast Fibre Broadband available
• Mains water and electricity
• Electric room heating
• Mains drainage
How the asking price has moved
What similar homes actually sold for
Nearby Land Registry transactions — the data behind our fair price estimate.
| Address | Sold price | Date | Type |
|---|---|---|---|
| 26 HEDDON CLOSE, TW7 7DP | £590,000 | May 2024 | Semi-Detached |
| 16 HEDDON CLOSE, TW7 7DP | £680,000 | Jan 2024 | Semi-Detached |
| 12 HEDDON CLOSE, TW7 7DP | £810,000 | Feb 2022 | Semi-Detached |
| 24 HEDDON CLOSE, TW7 7DP | £598,500 | Sep 2021 | Semi-Detached |
 HomeSignals