W13 9BN
Tawny Close, West Ealing, London, W13
Tawny Close, West Ealing, London W13 9LX.
Well located three bedroom family home built in 1995 with secluded garden and off street parking space for 1 car.
The property comprises a spacious living/dining room, separate fitted kitchen, 2 double bedrooms, 1 single bedroom, bathroom and a ground floor cloakroom.
The property is situated in a residential development in West Ealing just off the Uxbridge Road, next to Dean Gardens and shopping facilities in West Ealing and Ealing Broadway. In terms of transport, this is an ideal location for easy access into Northfields, West Ealing and Ealing Broadway, with transport links only a short walk away including West Ealing station (Elizabeth Line) and Northfields tube station (Piccadilly line) providing quick access into central London. St John's Primary School and the Ofsted Outstanding Elthorne Park High School are both a stones throw away.
The Property Comprises:
Entrance Hall: Radiator, smoke detector, power points.
Cloakroom: Wash hand basin, low level WC, radiator, extractor fan, vinyl flooring.
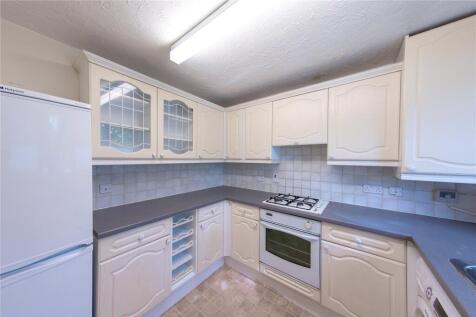
Kitchen: 2.51m x 2.72m (8’3 x 8’11), fitted white wall and base units, built-in electric oven, gas hob and extractor hood, plumbed for washing machine, 1½ bowl stainless steel sink unit with mixer taps, power points, radiator, vinyl flooring, gas central heating boiler.
Living/Dining Rm 5.51m x 4.45m (18’1 x 14’7), storage cupboard, sliding doors to rear garden, radiator, power points, TV and Telephone points.
Staircase to:
1st Floor Landing: Linen cupboard housing hot water tank.
Bathroom: 3-piece Victorian style bathroom suite including panelled bath with shower mixer taps, partly tiled walls, fully tiled over bath, low level WC, pedestal wash hand basin, radiator, vinyl flooring, extractor fan.
Main Bedroom: (Front aspect) 3.81m x 2.95m (12’6 x 9’8), range of built-in wardrobes, built-in cupboard, radiator, power points, telephone point.
Bedroom 2: (Rear aspect) 3.61m x 2.59m (11’10 x 8’6), built-in wardrobe, radiator, power points.
Bedroom 3: (Rear aspect) 2.69m x 1.83m (8’10 x 6’0), radiator, power points.
Outside: Front garden – lawn area
Rear garden - approximately 50’ deep with patio area.
Allocated parking Space: for 1 car.
The property is currently let under a fixed-term shorthold tenancy until 9 Jan 2026, rent is £2,300 pcm.
Size: 73.24 sq meters (788 sq ft).
VIEWING BY APPOINTMENT THROUGH OAKTREE (WEST LONDON) LTD.
The measurements shown in the floor plan were taken with a laser measuring tape at the widest points of the rooms and are approximate. Appliances (fridge/freezer, cooker, washing machine, dishwasher, etc.), even if mentioned in the description, are NOT included in the sale. Furthermore, they have not been tested, and we cannot confirm that they are in working order or fit for purpose. The central heating has NOT been tested. Buyers are advised to seek verification from their solicitor or surveyor. Some items shown in photographs may NOT be included unless specifically mentioned within the sales particulars. They may, however, be available by separate negotiation. These particulars do not form part of any offer or contract, nor can their accuracy be relied upon by purchasers, who should satisfy themselves by inspection or otherwise.
How the asking price has moved
What similar homes actually sold for
Nearby Land Registry transactions — the data behind our fair price estimate.
| Address | Sold price | Date | Type |
|---|---|---|---|
| 27A EGERTON GARDENS, W13 8HG | £548,000 | May 2026 | Flat |
| Flat 21, FROBISHER COURT, 15 CLEVELAND ROAD, W13 8BD | £250,000 | May 2026 | Flat |
| 146 CAVENDISH AVENUE, W13 0JW | £440,000 | May 2026 | Flat |
| 22 CHESHAM TERRACE, W13 9HX | £945,000 | May 2026 | Terraced |
| 45 GLENFIELD ROAD, W13 9JZ | £925,000 | May 2026 | Terraced |
| Flat 12, TYDEMAN HOUSE, WILLIAMS ROAD, W13 0FQ | £350,000 | Apr 2026 | Flat |
| Flat 20, CELLINI BUILDING, SINGAPORE ROAD, W13 0FR | £345,000 | Apr 2026 | Flat |
| Flat 8, 85, 85 CLEVELAND ROAD, W13 0HF | £595,000 | Apr 2026 | Flat |
| Flat 20, THE GRANGE, THE KNOLL, W13 8JJ | £550,000 | Apr 2026 | Flat |
| 14 CHELSEA GARDENS, W13 0DS | £807,500 | Apr 2026 | Terraced |
| 18A SEAFORD ROAD, W13 9HR | £500,000 | Apr 2026 | Flat |
| Flat 8, WINSTON HOUSE, BALFOUR ROAD, W13 9UD | £210,000 | Apr 2026 | Flat |
| 3 BERNARD AVENUE, W13 9TG | £355,000 | Apr 2026 | Flat |
| 37 ELERS ROAD, W13 9QB | £505,000 | Apr 2026 | Flat |
| 43 CAVENDISH AVENUE, W13 0JY | £445,000 | Apr 2026 | Flat |
 HomeSignals