W6 9GD
Stunning 3 Bedroom Flat With Direct Thames Views with 2 Parking Spaces Hammersmith And Fulham, W6
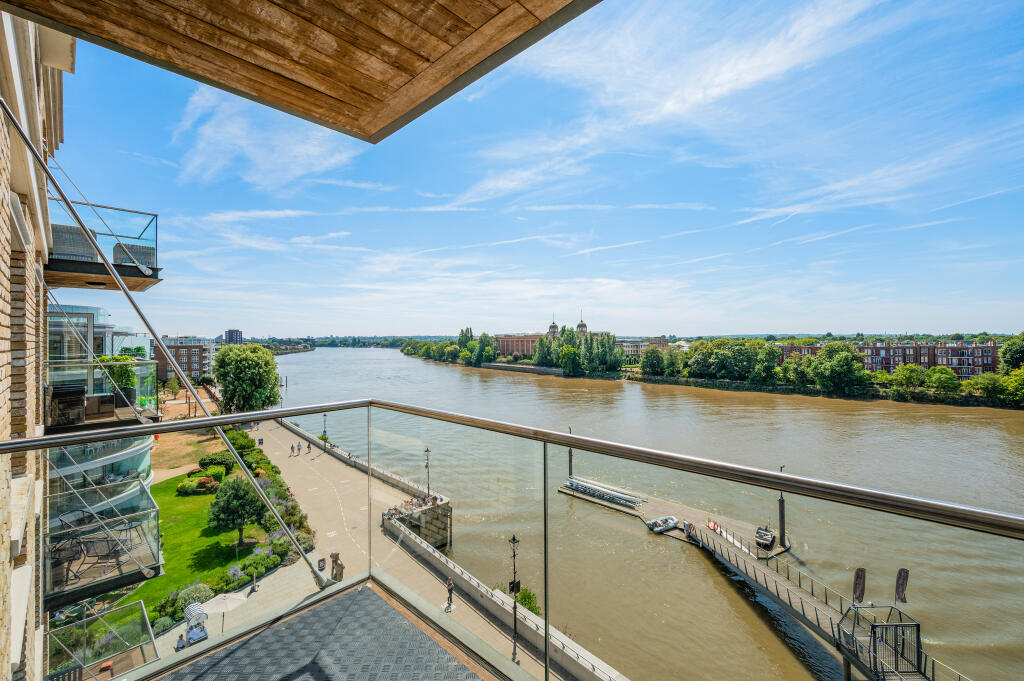
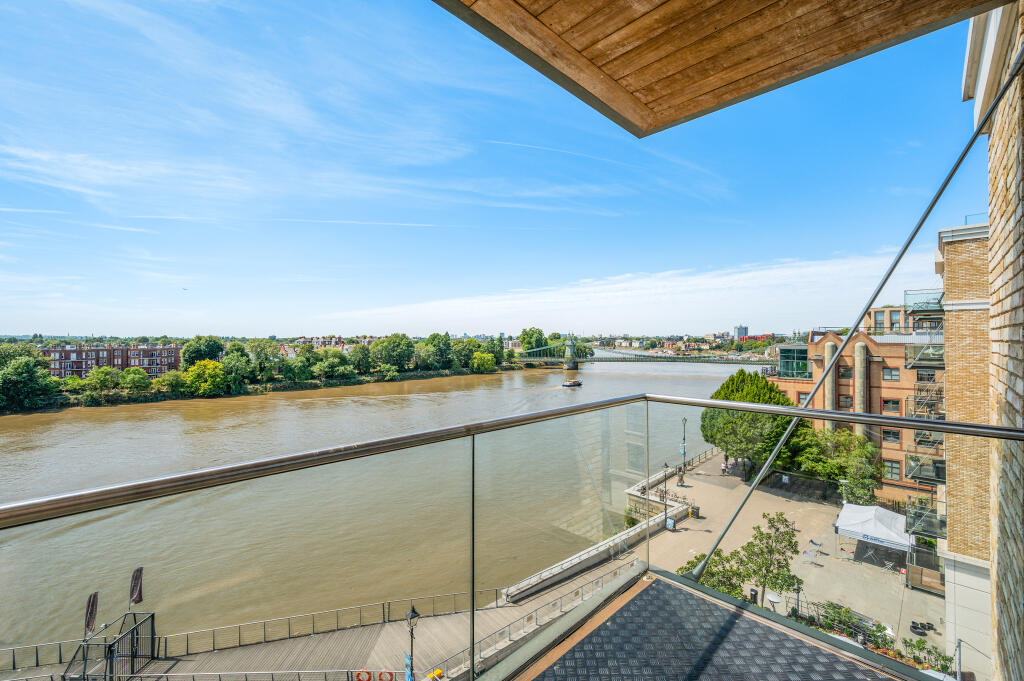
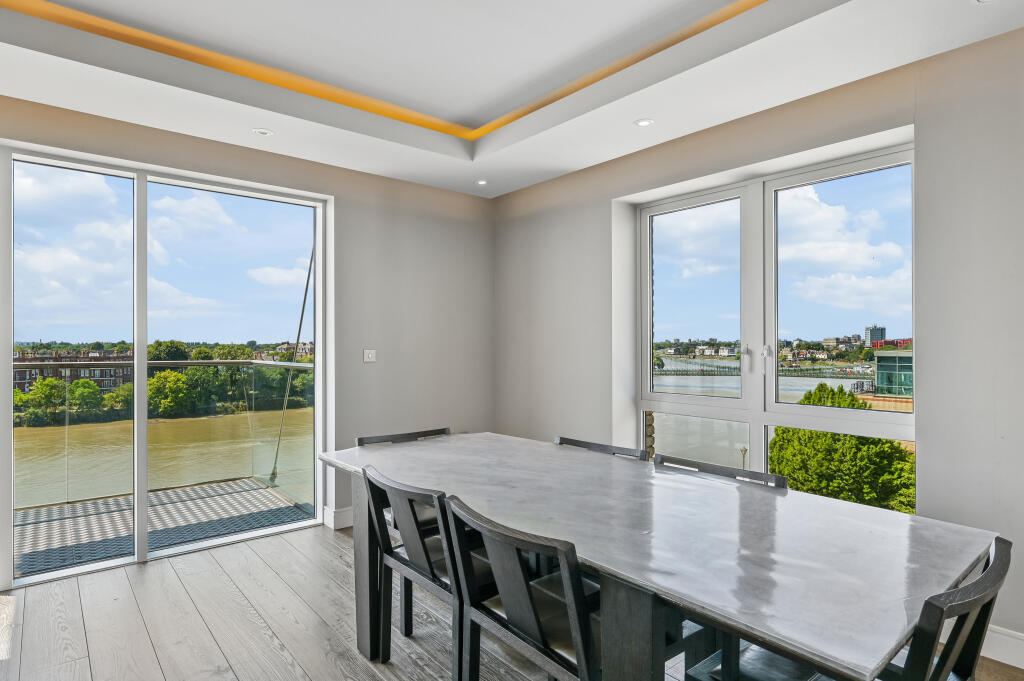
- Breathtaking, Uninterrupted Views Of The River Thames
- Three Double Bedrooms, Each With Its Own En-Suite Bathroom
- Three Private Balconies, Perfect For Enjoying The River Outlook
- Two Allocated Parking Spaces
- Fifth Floor With Lift Access
- Approx. 1,553 Sq Ft (144.31 Sq M) Of Beautifully Presented Living Space
- 24-Hour Concierge
- Residents’ Gymnasium, Spa And Swimming Pool
- Private Cinema/Screening Room And Virtual Golf Simulator
- Moments From Hammersmith Underground Station (Zone 2 – District, Circle, Piccadilly And Hammersmith & City Lines)
Stunning Three Bedroom Riverside Apartment With Direct Thames Views with Two Allocated Parking Spaces
Key Features:
*Breathtaking, Uninterrupted Views Of The River Thames
* Three Double Bedrooms, Each With Its Own En-Suite Bathroom
*Three Private Balconies, Perfect For Enjoying The River Outlook
* Fifth Floor With Lift Access
*Two Allocated Parking Spaces
*Approx. 1,553 Sq Ft (144.31 Sq M) Of Beautifully Presented Living Space
*999 Year Lease – Effectively A Virtual Freehold
*24-Hour Concierge
*Residents’ Gymnasium, Spa And Swimming Pool
*Private Cinema/Screening Room And Virtual Golf Simulator
*Landscaped Communal Courtyard And Riverside Walkway With Private Pontoon
*EPC Rating: B
*Moments From Hammersmith Underground Station (Zone 2 – *District, Circle, Piccadilly And Hammersmith & City Lines)
Description:
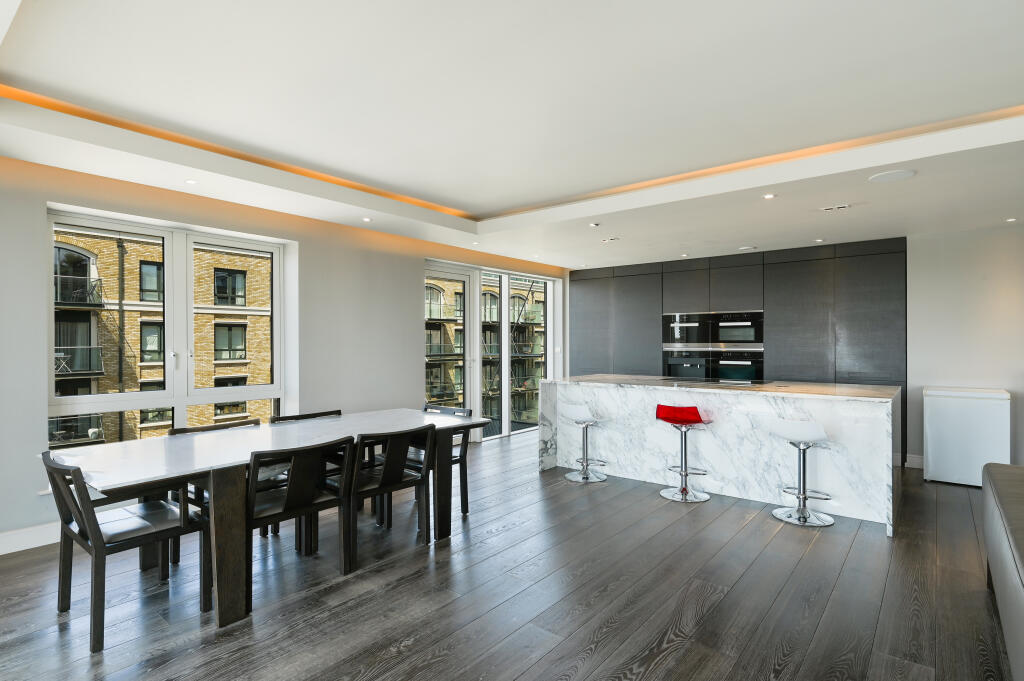
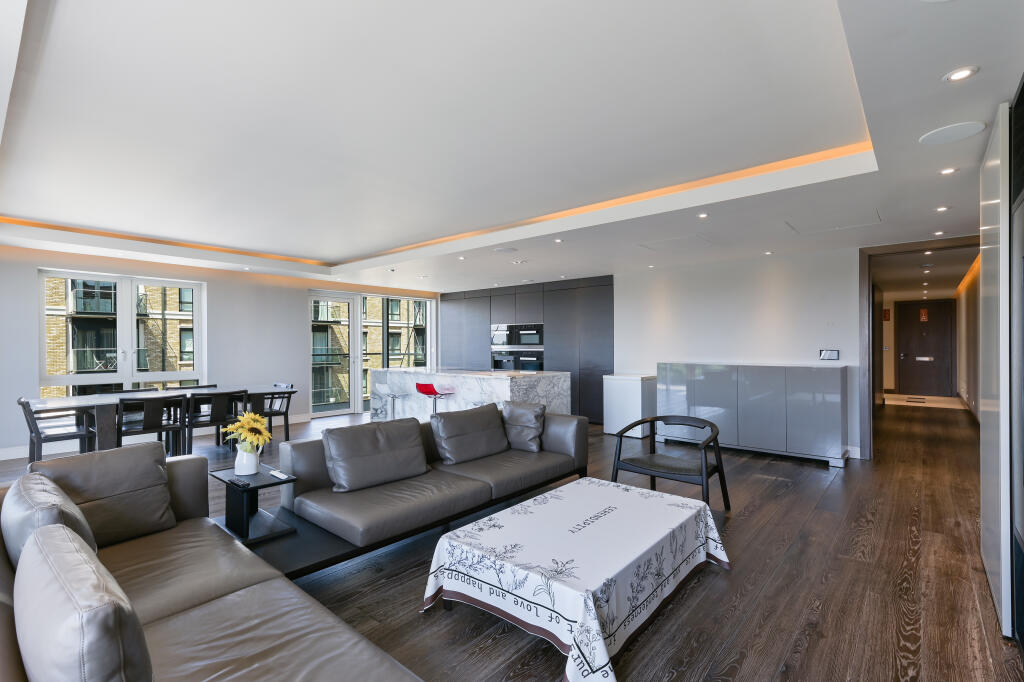
Goldstone is proud to represent this stunning three bedroom, three bathroom apartment, magnificently positioned on the fifth floor of the sought-after Distillery Wharf building within Fulham Reach, and boasting breathtaking, uninterrupted views of the River Thames from every one of its three private balconies. Extending to approximately 1,553 sq ft and including two allocated parking spaces, this is riverside living at its most spectacular, finished throughout to an exacting standard.
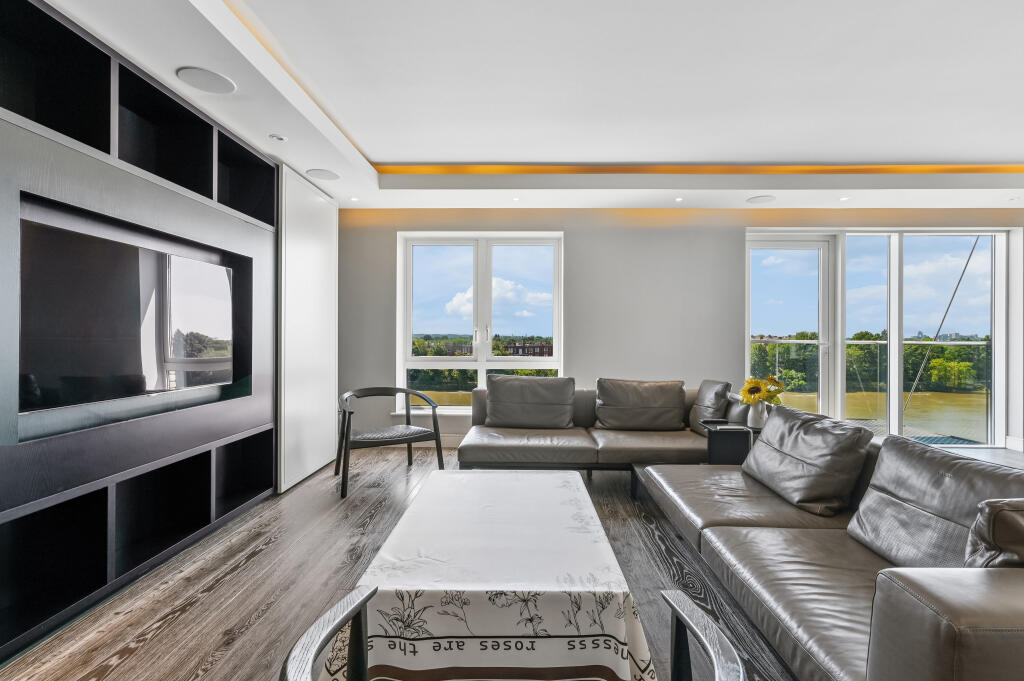
From the moment you step into the open-plan reception, dining and kitchen space, the river takes centre stage. Full-height windows and glazed doors frame ever-changing views across the water and flood the room with natural light, spilling out onto a generous balcony that is simply made for watching the Thames drift by. The kitchen is fitted with sleek handleless cabinetry, a full suite of integrated Miele appliances and a striking waterfall-edge marble island, ideal for entertaining against this unrivalled backdrop. Rich engineered hardwood flooring runs throughout the principal living areas, complemented by a bespoke media wall.
The principal bedroom suite is a genuinely impressive size, waking each morning to its own private balcony and glittering river views, complete with fitted wardrobes and a luxurious en-suite bathroom finished in book-matched Arabescato-style marble with a freestanding bath and separate walk-in rain shower. The second and third bedrooms are equally well proportioned, each enjoying their own balcony access and river outlook, with fitted storage and beautifully appointed en-suite shower or bathrooms finished in dark, contemporary marble and stone.
Distillery Wharf forms part of the award-winning Fulham Reach development by St George, one of the most desirable riverside addresses in West London, with its own walkway and private pontoon directly on the Thames. Residents enjoy access to an outstanding suite of amenities, including a 24-hour concierge, a fully equipped gymnasium, spa and swimming pool, a private screening room, a virtual golf simulator and a beautifully landscaped communal courtyard.
The location is second to none, with Hammersmith Broadway and Hammersmith Underground station (District, Circle, Piccadilly and Hammersmith & City lines, Zone 2) only a short, level walk away, offering fast connections into Central London and beyond. The wider area is well served by an excellent selection of shops, cafés, bars and restaurants, including The Blue Boat riverside pub within the development itself, with Ravenscourt Park, the Hammersmith Apollo and King Street’s shopping and leisure amenities all close by.
Apartments with such a commanding river aspect across all principal rooms rarely become available at Fulham Reach. Offering a rare combination of space, specification and one of West London’s most spectacular riverside settings, early viewing of this exceptional apartment is highly recommended.
Tenure: Leasehold (999 years from 29 September 2011, effectively a virtual freehold) — approximately 984 years remaining.
Parking: Two allocated parking spaces included.
Ground Rent: £550.00 per annum.
Service Charge: £15,497.00 per annum (2026).
Council Tax Band: G — £2,532.52 per annum (2026/27), London Borough of Hammersmith & Fulham.
How the asking price has moved
Prices, costs and what's nearby
What homes within 400 m sold for since Nov 2023, by type. Source: HM Land Registry.
Most recent sales
| Address | Sold price | Date | Type | Distance |
|---|---|---|---|---|
| 28 CHANCELLORS ROAD, W6 9RS | £870,000 | Apr 2026 | Semi-Detached | 150 m |
| 19 CRISP ROAD, W6 9RL | £425,000 | Apr 2026 | Flat | 160 m |
| Flat 16, STANIFORTH COURT, TIERNEY LANE, W6 9YH | £302,565 | Apr 2026 | Flat | 100 m |
| 54 CHANCELLORS ROAD, W6 9RS | £1,500,000 | Mar 2026 | Terraced | 150 m |
| Flat 81, DISTILLERY WHARF, PARR S WAY, W6 9GD | £1,125,000 | Jan 2026 | Flat | 10 m |
| Flat 27, DISTILLERY WHARF, REGATTA LANE, W6 9BF | £1,050,000 | Dec 2025 | Flat | 30 m |
| Flat 33, DISTILLERY WHARF, REGATTA LANE, W6 9BF | £345,288 | Dec 2025 | Flat | 30 m |
| 24 CHANCELLORS ROAD, W6 9RS | £840,000 | Sep 2025 | Semi-Detached | 150 m |
| Flat 123, DISTILLERY WHARF, CHANCELLORS ROAD, W6 9GX | £975,000 | Sep 2025 | Flat | 40 m |
| 10 CHANCELLORS WHARF, W6 9RT | £615,000 | Aug 2025 | Flat | 130 m |
| 14 ST JAMES STREET, W6 9RW | £1,357,000 | Jul 2025 | Terraced | 160 m |
| 44 CHANCELLORS ROAD, W6 9RS | £1,325,000 | Jun 2025 | Terraced | 150 m |
| 11 ST JAMES STREET, W6 9RW | £770,000 | Jun 2025 | Terraced | 160 m |
| 73 103 REGATTA LANE, W6 9BF | £3,450,000 | Apr 2025 | Flat | 30 m |
| Flat 29, BRUNSWICK HOUSE, PARR S WAY, W6 9LH | £950,000 | Apr 2025 | Flat | 60 m |
How the average price of flats in Hammersmith and Fulham has moved, compared with London overall.
Monthly asking rents for homes advertised within 400 m in the last 3 months, by bedrooms.
Based on the asking price of £3,000,000. Adjust the figures to match your own deposit and rate.
For illustration only — not a mortgage offer or financial advice. Actual repayments depend on your lender, credit profile and product fees.
The closest stations, schools and grocery shops to this home. Straight-line distance, not walking route.
Stations
-
HammersmithCircle District Hammersmith & City Piccadilly590 m
-
Barons CourtDistrict Piccadilly960 m
-
Ravenscourt ParkDistrict1.0 km
Schools
-
St Paul's CofE Primary SchoolPrimary State Ages 3–11380 m
-
Melcombe Primary SchoolPrimary State Ages 4–11380 m
-
Kensington WadeIndependent Ages 3–11380 m
Distance is not catchment. Check admissions with the school or local council. Source: DfE Get Information About Schools.
Groceries
-
Tesco ExpressConvenience store50 m
-
Yo HomeSupermarket360 m
-
Best-oneConvenience store390 m
Source: © OpenStreetMap contributors.