 1 / 7
SW17 7HS
Trinity Road, SW17
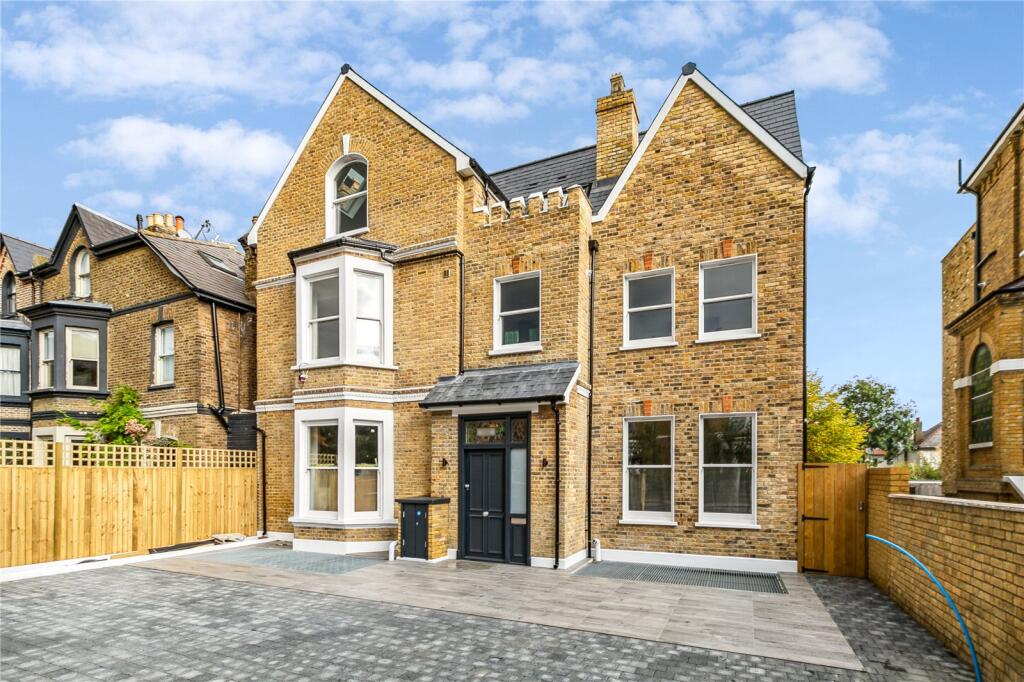
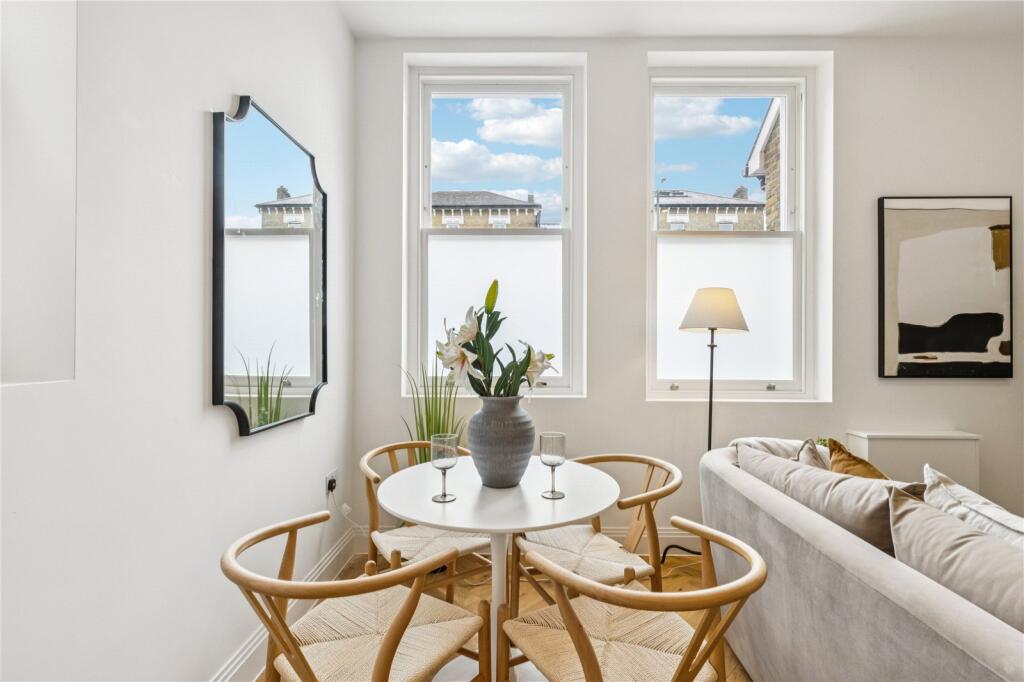
This stunning two-bedroom, split-level flat occupies the ground and lower ground floors of an attractive Victorian conversion, forming part of a thoughtfully designed collection of contemporary homes. Offering approximately 815 sq ft of beautifully presented accommodation, the property combines period charm with modern finishes.
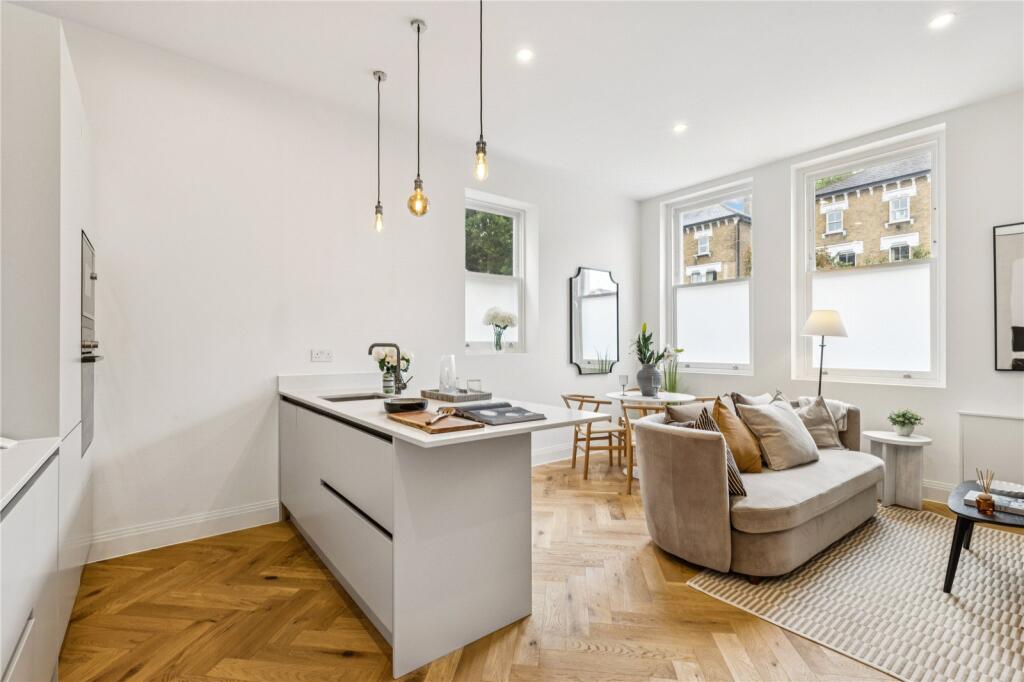
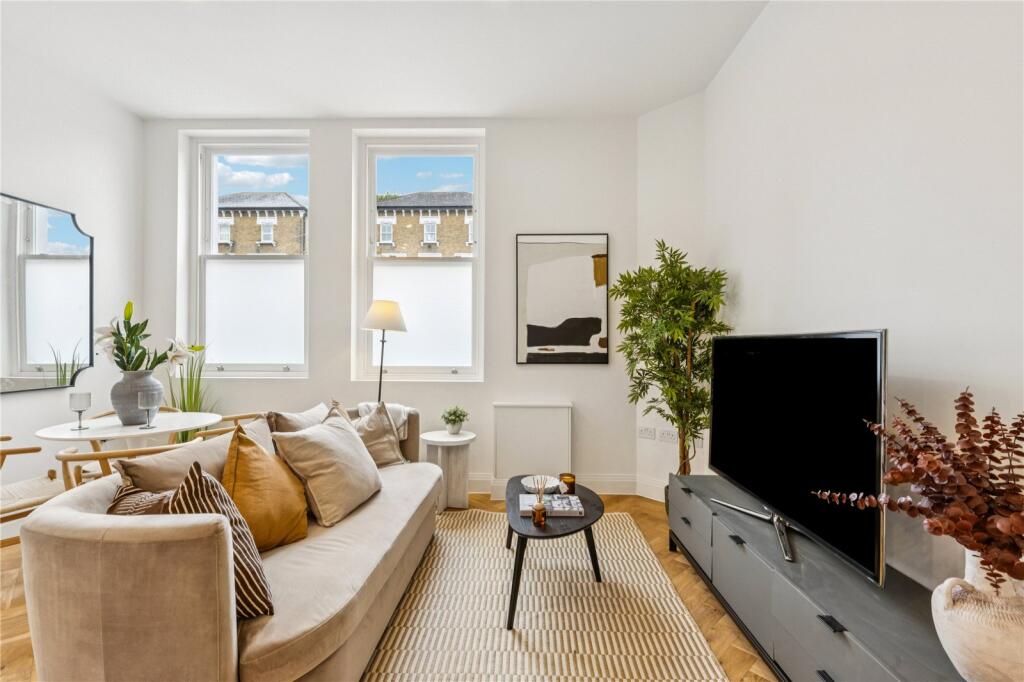
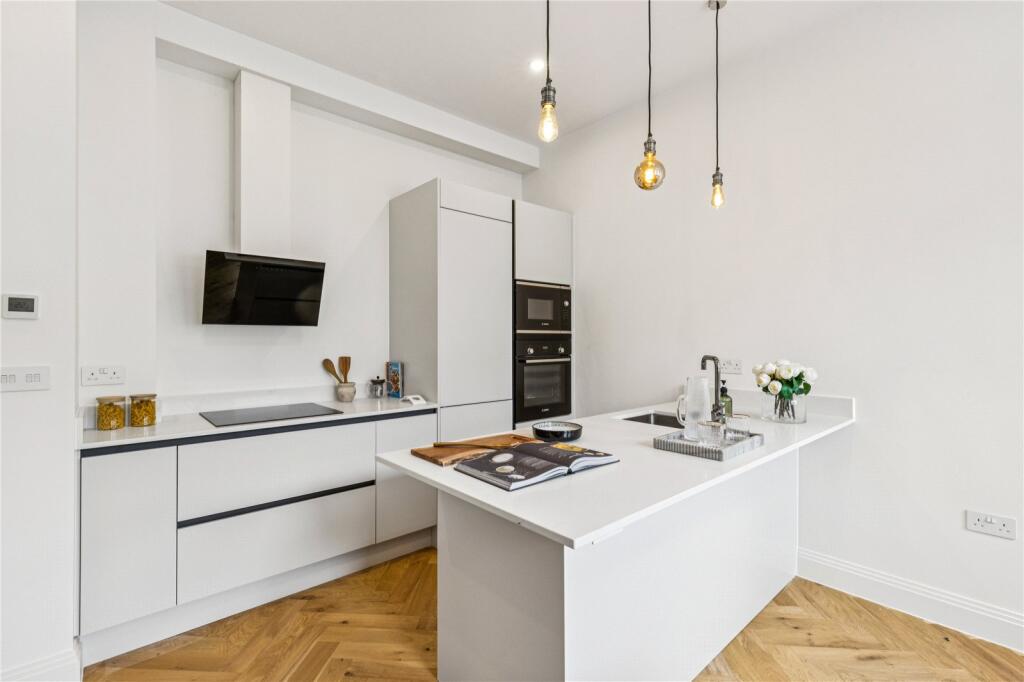
The property is characterised by high ceilings and elegant engineered oak parquet flooring, which flows throughout much of the home. To the front, an impressive open-plan kitchen, dining and reception room creates a bright and versatile living space. The contemporary kitchen is superbly appointed with sleek wall and base cabinetry, integrated appliances, quartz stone worktops, and a central island with breakfast bar.
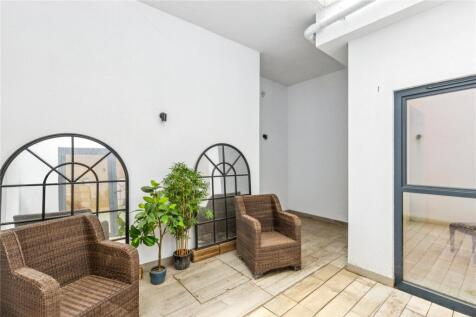
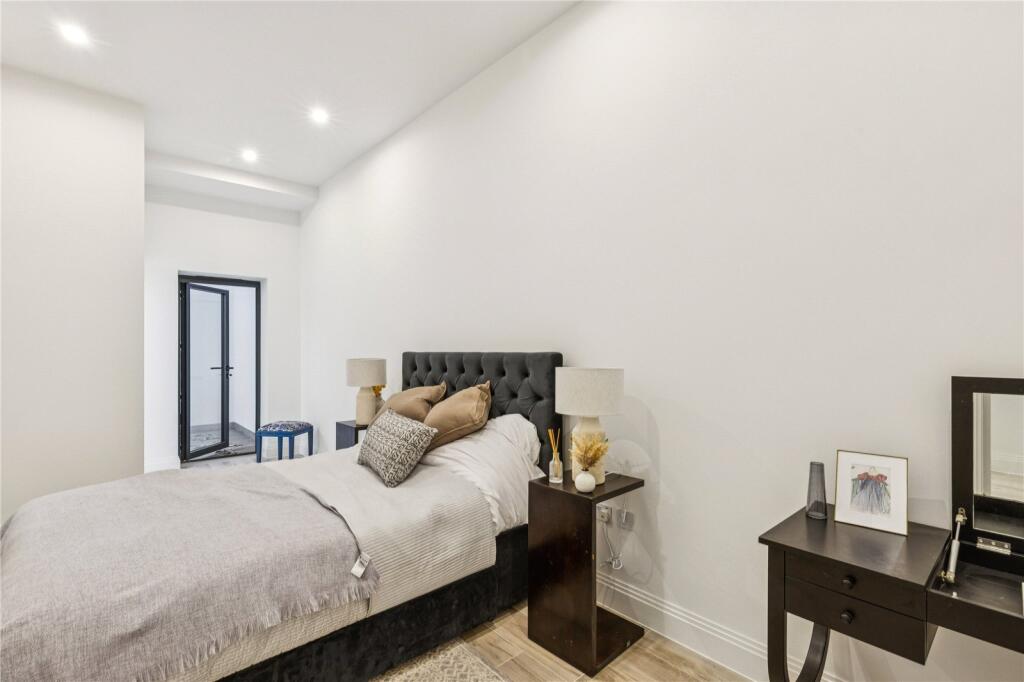
The lower ground floor comprises two generously sized double bedrooms. The principal bedroom benefits from a stylish en-suite shower room with a walk-in shower and French doors opening directly onto the patio.
Completing the property is a beautifully appointed family bathroom.
Conveniently located on Trinity Road, the property is ideally positioned for the amenities of Bellevue Village and the open green spaces of Wandsworth Common. Wandsworth Common station provides swift connections to Clapham Junction and Victoria, while Tooting Bec Underground station (Northern Line) is also within easy reach, offering direct access into the City. The area is renowned for its excellent selection of both state and independent schools, subject to catchment and annual admissions criteria.
Council Tax Band: TBC | EPC: C | Tenure: Share of Freehold
How the asking price has moved
Prices, costs and transport nearby
What homes within 400 m sold for since Nov 2023, by type. Source: HM Land Registry.
Most recent sales
| Address | Sold price | Date | Type |
|---|---|---|---|
| 6 HENDHAM ROAD, SW17 7DQ | £2,317,500 | Aug 2026 | Semi-Detached |
| Flat 4, RIMINI COURT, 60 ST JAMES S DRIVE, SW12 8UW | £450,000 | Jul 2026 | Flat |
| 48 HENDHAM ROAD, SW17 7DQ | £3,830,000 | May 2026 | Semi-Detached |
| Flat 5, 137, 137 TRINITY ROAD, SW17 7HJ | £526,000 | Mar 2026 | Flat |
| Flat 2, TRIESTE COURT, 60B ST JAMES S DRIVE, SW12 8UT | £550,000 | Mar 2026 | Flat |
| Flat 3, 172, 172 TRINITY ROAD, SW17 7HT | £838,000 | Mar 2026 | Flat |
| 171 BOUNDARIES ROAD, SW12 8HE | £1,665,000 | Feb 2026 | Terraced |
| 163 BOUNDARIES ROAD, SW12 8HE | £1,840,000 | Nov 2025 | Terraced |
| 6 ST JAMES S CLOSE, SW17 7RU | £880,000 | Nov 2025 | Semi-Detached |
| 20 ST JAMES S CLOSE, SW17 7RU | £437,000 | Nov 2025 | Flat |
| 224 BOUNDARIES ROAD, SW12 8HF | £1,050,000 | Sep 2025 | Flat |
| 52 HENDHAM ROAD, SW17 7DQ | £1,850,000 | Sep 2025 | Terraced |
| 16 ST JAMES S DRIVE, SW17 7RX | £1,182,000 | Aug 2025 | Detached |
| Flat 2, 142, 142 TRINITY ROAD, SW17 7HS | £1,065,000 | Aug 2025 | Flat |
| 11 ST JAMES S DRIVE, SW17 7RN | £3,050,000 | Aug 2025 | Detached |
How the average price of flats in Wandsworth has moved, compared with London overall.
Monthly asking rents for homes advertised within 400 m in the last 3 months, by bedrooms.
Based on the asking price of £699,000. Adjust the figures to match your own deposit and rate.
For illustration only — not a mortgage offer or financial advice. Actual repayments depend on your lender, credit profile and product fees.
The three closest stations to this home.
-
Tooting BecNorthern660 m
-
BalhamNorthern880 m
-
Tooting BroadwayNorthern1.5 km
Straight-line distance, not walking route.