E9 5TB
Wallis Road, London
The Home-
This third floor apartment in Curie House, Hackney Wick, offers a spacious modern layout centred on a bright open plan kitchen/living area with floor to ceiling windows that flood the space with light and opens onto a private balcony for seamless indoor outdoor living. It includes two versatile bedrooms. Both rooms are spacious with the second bedroom currently being used as an office. The property also benefits from two bathrooms. One en-suite and a well proportioned family bathroom with a full bath and shower. The practical design flows logically from the entrance through communal spaces to private quarters. Located in vibrant Hackney Wick between Victoria Park and the River Lee, the area has transformed with cultural investment, boasting excellent independent restaurants, bars, and breweries like Cornerstone, Silo, Crate Brewery, and the Breakfast Club, alongside nearby Here East campus and The Yard theatre. Victoria Park is a short walk away, surrounded by popular pubs and Victoria Park Village's quality shops and eateries. The property is just a short walk from Hackney Wick Overground station, providing quick connections to Highbury & Islington and Stratford International.
The Indoors -
You enter the home and the front door opens into a hallway that connects every room without wasted space. To the right, the spacious open plan kitchen/living area that forms the natural heart of the home. The kitchen is positioned toward the rear, fully equipped and thoughtfully designed with integrated high-spec appliances, ample storage for essentials, and a practical layout that keeps everything accessible while maintaining a clean, open feel. The living and dining zone flows seamlessly in front, offering generous room for relaxing or entertaining, enhanced by floor to ceiling glazing that pours in natural light and slides open straight onto a private balcony for effortless indoor outdoor connection. Leading off the hallway to the left are the two bedrooms. The first bedroom, to one side, is a comfortable double with plenty of space for a bed and storage, bathed in natural light from large windows that is currently being used as an office space. Adjacent is the family bathroom, neatly finished with a full bath (including shower), heated towel rail, and sleek, modern fittings. At the rear lies the principal bedroom, a generous double room easily accommodating a bed, built-in wardrobes, and good daylight. The layout provides clear separation between living and sleeping areas while keeping the flow logical and efficient overall.
The Outdoors -
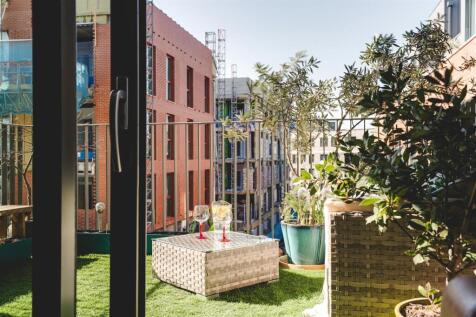
The private balcony extends directly from the living area and offers space to sit, unwind, and spend time with friends or family while looking out across the surrounding neighbourhood. In addition to this, residents also have access to a large shared roof terrace.
Loving The Location -
Curie House is located in Hackney Wick, between Victoria Park and the River Lee. Hackney Wick has seen a significant influx of cultural investment in recent years. There are numerous restaurants and bars including the award-winning Cornerstone, Silo, Crate Brewery and the Breakfast Club. The Here East campus is a short walk away, while award-winning theatre and music venue The Yard is also close by. Victoria Park is a short walk away and is surrounded by a number of good pubs. On the north side of the park is Victoria Park Village with its excellent range of restaurants and shops including The Ginger Pig butchers, Bottle
Apostle and Jonathan Norris Fishmongers. The apartment is an eight-minute walk from Hackney Wick station which runs London Overground services to
Highbury &Islington in around 10 minutes and Stratford International in approximately six minutes.
How the asking price has moved
What similar homes actually sold for
Nearby Land Registry transactions — the data behind our fair price estimate.
 HomeSignals