E13 9HE
Shipbuilding Way, Upton Park
Situated on the fifth floor of a contemporary development, this one-bedroom apartment combines generous proportions with a smart, modern finish. The open-plan kitchen and reception area is thoughtfully arranged, with plenty of room for dining and relaxing, and opens directly onto a private south-facing balcony. Floor-to-ceiling windows in both the reception and bedroom invite in abundant daylight and offer far-reaching views. Additional features include a fully integrated kitchen, on-site concierge, and access to a fully equipped residents’ gym. With Upton Park Station nearby, this is a conveniently located home offering comfort, practicality, and a strong sense of space.
IF YOU LIVED HERE…
The front door opens into a generous hallway, setting a refined first impression with pale wood-effect flooring and soft neutral tones that continue throughout the apartment. Multiple built-in storage cupboards are thoughtfully positioned along the corridor, offering excellent concealed capacity without compromising flow. There's also room for additional furniture or decorative touches, making this more than just a thoroughfare—it becomes part of the home’s overall aesthetic.
At the end of the hallway, the open-plan reception, kitchen and dining space unfolds with an abundance of daylight, thanks to several windows and a glazed door leading out to the balcony. The room is arranged to allow distinct areas for lounging and dining. The kitchen sits neatly to one side, its charcoal-toned cabinetry and minimalist finish providing a subtle yet striking contrast to the pale flooring and crisp walls.
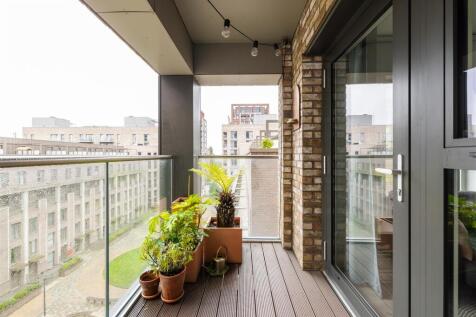
The south-facing balcony extends the living space outdoors, providing a sheltered retreat with room for seating and planting. Textured brickwork and glass balustrades frame the view, creating a calm and open backdrop for morning coffee or evening unwinding.
The double bedroom benefits from two windows on different walls, ensuring generous natural light and a pleasant sense of openness. A mirrored built-in wardrobe enhances the proportions, while plush carpeting and a muted palette create a peaceful, inviting atmosphere.
The bathroom pairs clean, contemporary lines with soft neutral finishes. Large-format tiling, a full-width mirrored cabinet and dark wood-effect detailing are all lit by recessed spotlights, delivering a serene and refined environment.
The surrounding area blends rich local character with everyday convenience.
Just a short stroll away, the beautifully restored Boleyn Tavern offers a striking example of Edwardian architecture and a warm, welcoming setting for food, drinks, or relaxed evenings—less than five minutes from your door. A little further along, Queens Road Market is alive with energy and colour, offering everything from global street food to household essentials, reflecting the vibrant, multicultural spirit of the neighbourhood. For green space, Plashet Park provides a welcome retreat with tree-lined paths, wide open lawns, and community-focused facilities. Whether you're enjoying a quiet moment in nature, browsing for fresh produce, or catching up with friends over drinks, the area provides a varied and down-to-earth lifestyle with a strong sense of place. With its mix of local charm and urban amenities, this part of East London feels both connected and full of character.
WHAT ELSE?
For travel connections, Upton Park Station is just eight minutes away, offering quick access to the District and Hammersmith & City lines. A wide choice of local bus routes ensures straightforward journeys across East London and beyond, whether you're heading into the City, Docklands, or towards Stratford. With reliable transport close at hand, commuting and exploring from this well-connected spot is simple and efficient.
Reception Room - 6.27 x 3.60m (20'6" x 11'9") -
Bathroom - 1.99 x 2.20m (6'6" x 7'2") -
Bedroom - 3.96 x 3.23m (12'11" x 10'7") -
Balcony - 1.62 x 3.68m (5'3" x 12'0") -
A WORD FROM THE OWNER...
"We bought this property off plan over 5 years ago and have seen the area develop beautifully. From an award winning pub refurbishment on our very doorstep of The Boleyn Tavern to The Central Park Cafe for fresh sourdough loafs and delicious coffee to enjoy walking the dog around the park. Not to mention the strong feeling of community around the development between neighbours. The development is so well connected just a short bike ride down the green way you are in Queen Elizabeth Park and on to the newly built East Bank with bars, restaurants, theatres. Or in the opposite direction you can find yourself in the piece and quiet of Epping Forest."
How the asking price has moved
What similar homes actually sold for
Nearby Land Registry transactions — the data behind our fair price estimate.
 HomeSignals