E11 3DN
Ferndale Road, Leytonstone
Set across two levels, this duplex apartment offers thoughtfully arranged accommodation over two floors. The layout includes two double bedrooms, a modern bathroom and a separate WC, creating an adaptable arrangement for day-to-day living. Wooden flooring runs through much of the home, adding warmth and continuity, while the kitchen has been updated with a contemporary finish. Outside, residents benefit from access to a communal courtyard, providing shared outdoor space. A private garage is also included, a valuable addition in this location. The property is offered chain free and comes with a share of the freehold, adding to its overall appeal.
IF YOU LIVED HERE…
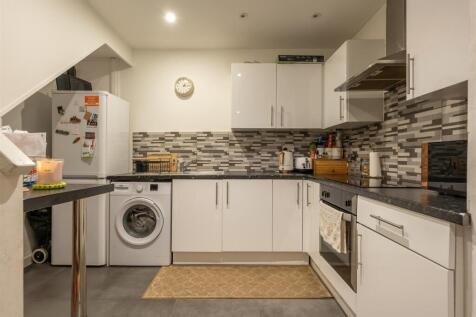
This well proportioned home opens directly into the kitchen and dining area, creating a natural sense of arrival and an easy flow from the outset. The kitchen/diner features neatly integrated cabinetry alongside generous countertop areas, giving the room a confident, well-finished feel that works naturally for everyday cooking and gathering. A neutral colour palette keeps the atmosphere inviting and balanced, with comfortable room for dining.
A conveniently placed WC sits just off this space, adding useful day-to-day convenience without interrupting the flow of the room.
Upstairs, the first floor landing feels clear and well laid out, connecting the rooms smoothly. The reception room offers good proportions and an adaptable feel, creating a relaxed setting that can be shaped over time to reflect your own style.
The two bedrooms both enjoy a comfortable sense of scale. The larger room benefits from a wide footprint and a window that draws in plenty of daylight, while the second bedroom offers a similarly flexible feel.
The bathroom completes the home, finished in a neutral palette with full height tiling along one wall. A bath with an overhead shower is neatly incorporated, and the overall arrangement feels cohesive and thoughtfully put together.
Outside, residents have access to a well-sized communal courtyard, arranged with a wide paved layout and a broad, open outlook, offering a useful outdoor setting to step into throughout the year.
Beyond the front door, the surrounding area blends everyday convenience with a strong local food and drink scene. Leytonstone High Road is close by, offering a mix of independent shops, cafes and useful amenities. The Wild Goose Bakery is a favourite for artisan breads, pastries and excellent coffee, while Bocca Bocca leans more towards Italian-inspired dishes, light lunches and relaxed evening plates. For a pint or two, The Red Lion is a well-loved local, known for its selection of craft beers and sociable atmosphere. Green space is a real highlight, with Wanstead Flats, part of Epping Forest, just minutes away, offering wide open views, winding paths and a wonderfully natural feel, ideal for walks, weekend wandering and time outdoors, with Tamping Grounds perfectly placed for a coffee stop along the way.
WHAT ELSE?
Well connected for getting around, Leytonstone Station is a ten minute walk away, offering direct Central line services into the City and West End. Leytonstone High Road is even closer, reached in five minutes, with Overground services adding further flexibility. A number of local bus routes also run nearby, connecting you easily across East London and beyond.
Kitchen/Diner - 4.11 x 3.42 (13'5" x 11'2") -
Wc -
Bedroom - 3.04 x 1.98 (9'11" x 6'5") -
Reception - 4.01 x 2.95 (13'1" x 9'8") -
Bedroom - 3.92 x 3.10 (12'10" x 10'2") -
Bathroom - 2.07 x 1.82 (6'9" x 5'11") -
Garden - 14.25 x 9.27 (46'9" x 30'4") -
Garage - 4.95 x 2.46 (16'2" x 8'0") -
A WORD FROM THE EXPERT...
“I have called Leytonstone home for five years and have grown to love its eclectic character. From gastro pubs like Leytonstone Tavern and The Red Lion to bistro cafés such as The Wild Goose Bakery and Back to Ours, there is always somewhere new to enjoy. Wanstead Flats offers a peaceful green escape from city life. The area is rich in history, with Grade II listed landmarks including St John’s Baptist Church from 1832 and Leytonstone House, once home to Sir Edward Buxton. St Andrew’s Church, built in the late 19th century as a memorial to William Cotton, is another striking landmark. On quieter days, Leytonstone Library is a welcoming spot, while Leytonstone Leisure Centre is ideal if you are feeling active. Nearby Wanstead Park has walking trails, cycle paths and lakes, perfect for unwinding. With plenty of bus routes and the Central line close by, the City is only minutes away”.
BEN CHARLETON
E11 BRANCH MANAGER
How the asking price has moved
What similar homes actually sold for
Nearby Land Registry transactions — the data behind our fair price estimate.
| Address | Sold price | Date | Type |
|---|---|---|---|
| 102 FERNDALE ROAD, E11 3DN | £1,080,000 | Mar 2026 | Terraced |
| 90 FERNDALE ROAD, E11 3DN | £400,000 | Feb 2026 | Flat |
| Flat 2, 32, 32 FERNDALE ROAD, E11 3DN | £432,500 | Nov 2025 | Flat |
| 18 FERNDALE ROAD, E11 3DN | £700,000 | Mar 2025 | Terraced |
| 70 FERNDALE ROAD, E11 3DN | £754,000 | Oct 2024 | Terraced |
| 94 FERNDALE ROAD, E11 3DN | £892,000 | Aug 2024 | Terraced |
| 92 FERNDALE ROAD, E11 3DN | £890,000 | Nov 2023 | Terraced |
| Flat B, 56, 56 FERNDALE ROAD, E11 3DN | £500,000 | Sep 2023 | Flat |
| 28 FERNDALE ROAD, E11 3DN | £390,000 | Feb 2023 | Flat |
| Flat 2, 4, 4 FERNDALE ROAD, E11 3DN | £450,000 | Jul 2022 | Flat |
| 60 FERNDALE ROAD, E11 3DN | £886,500 | May 2022 | Terraced |
| 90 FERNDALE ROAD, E11 3DN | £322,000 | Nov 2021 | Terraced |
| 8 FERNDALE ROAD, E11 3DN | £398,000 | Oct 2021 | Flat |
| Flat 2, 32, 32 FERNDALE ROAD, E11 3DN | £407,500 | Jun 2021 | Flat |
| 20 FERNDALE ROAD, E11 3DN | £825,000 | Mar 2021 | Terraced |
 HomeSignals