W4 3PF
Strand on the Green, London, W4
Refined riverside tranquillity.
Description
The principal house is arranged over five floors, offering highly versatile, thoughtfully designed accommodation that accentuates the beautiful Grade II Listed Queen Anne architecture, perfectly suited to both family living and entertaining.
The current layout has been carefully configured to maximise the exceptional river outlook and presently provides two superb bedroom suites, with the flexibility to reinstate a third bedroom, now arranged as a study, if required. There are three elegant reception spaces, including a beautifully panelled dining room and a first floor riverside drawing room, each benefitting from the outstanding setting.
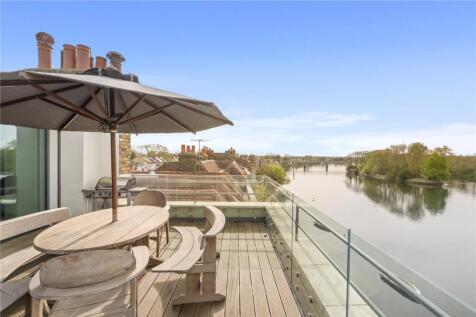
At the pinnacle of the house is a truly spectacular river room, opening directly onto a generous private roof terrace, creating an idyllic environment for entertaining or relaxing while enjoying uninterrupted panoramic views across the Thames.
The property is comprehensively appointed with Sonos audio throughout and benefits from Helvar intelligent lighting automation. Specially commissioned gas fireplaces have been expertly designed to complement the interiors, while the principal rooms retain original style, fully functioning original style shutters, enhancing both comfort and character.
At the rear of the ground floor, a thoughtfully extended modern kitchen and dining/family room opens directly onto the courtyard garden. This space has been enhanced with discreet air conditioning, which is also installed in the principal bedroom, ensuring year round comfort.
A covered walkway leads through the beautifully landscaped garden, complete with patio ideal for al fresco entertaining, mature planting and excellent privacy, to the annex. This additional accommodation offers two further bedrooms with a separate kitchen and bathroom and can equally be arranged as a highly luxurious one bedroom guest lodge.
Below the annex is a garage with direct access onto Thames Road, adding further convenience to this exceptional home.
Location
The principal house is arranged over five floors, offering highly versatile and thoughtfully designed elegant accommodation ideally suited to both family living and entertaining. The current layout has been carefully configured to maximise the exceptional river outlook and presently provides two superb bedroom suites, with the flexibility to reinstate a third bedroom, now arranged as a study, if required. There are three elegant reception spaces, including a beautifully panelled dining room and a first floor riverside drawing room, each benefitting from the outstanding setting.
At the pinnacle of the house is a truly spectacular river room, opening directly onto a generous private roof terrace, creating an idyllic environment for entertaining or relaxing while enjoying uninterrupted panoramic views across the Thames.
The property is comprehensively appointed with Sonos audio throughout and benefits from Helvar intelligent lighting automation. Specially commissioned gas fireplaces have been expertly designed to complement the interiors, while the principal rooms retain original style, fully functioning original style shutters, enhancing both comfort and character.
At the rear of the ground floor, a thoughtfully extended modern kitchen and dining/family room opens directly onto the courtyard garden. This space has been enhanced with discreet air conditioning, which is also installed in the principal bedroom, ensuring year round comfort.
A covered walkway leads through the beautifully landscaped garden, complete with patio ideal for al fresco entertaining, mature planting and excellent privacy, to the annex. This additional accommodation offers two further bedrooms with a separate kitchen and bathroom and can equally be arranged as a highly luxurious one-bedroom guest lodge.
Below the annex is a garage with direct access onto Thames Road, adding further convenience to this exceptional home.
Square Footage: 3,699 sq ft
How the asking price has moved
What similar homes actually sold for
Nearby Land Registry transactions — the data behind our fair price estimate.
| Address | Sold price | Date | Type |
|---|---|---|---|
| 64 STRAND ON THE GREEN, W4 3PF | £3,750,000 | Jul 2022 | Terraced |
| 75 STRAND ON THE GREEN, W4 3PF | £1,700,000 | Jun 2020 | Terraced |
| 66 STRAND ON THE GREEN, W4 3PF | £2,400,000 | Sep 2019 | Terraced |
| 64 STRAND ON THE GREEN, W4 3PF | £3,325,000 | Jun 2019 | Terraced |
 HomeSignals