W8 5AN
De Vere Gardens, London, W8
Arranged across the first and second floors of this grand period Kensington terrace, this beautifully refurbished three bedroom apartment has been meticulously refurbished by the current owners accompanied by well-known interior design Raven and Lack.
Upon entering the apartment you are greeted with stunning 13ft ceilings and bespoke arched doors and opening directly into a generous reception room that stretches across three floor to ceiling sash windows. Light pours in from the west, this impressive reception space is complete with Venetian glass chandeliers and beautiful herringbone floors complete with underfloor heating giving the space an easy, airy elegance. There is plenty of room here for both living and dining spaces, with the proportions and ceiling height creating a natural sense of separation without ever feeling formal. Doors open onto a private balcony, wide enough for a table and chairs and perfect for an evening drink.
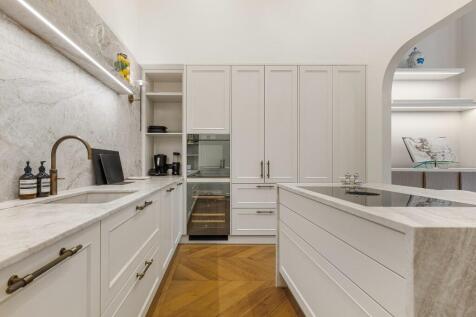
Set just beyond, the kitchen is framed through an arched opening, keeping it connected to the room while allowing it to feel like its own space. Designed and made by Roundhouse, it pairs Taj Mahal marble worktops and splashbacks with crisp cabinetry, a generous island and a full suite of integrated V-Zug, BORA and Liebherr appliances, including a large wine fridge. It is a kitchen that works as well for entertaining as it does for everyday life.
Two bedrooms sit quietly off the hallway on this floor, both well proportioned doubles with built-in storage and served by a beautifully finished family bathroom. They work equally well as guest rooms, children's rooms or a study.
The principal suite occupies the entire upper level, giving it a sense of privacy that is more usually found in a house. The bedroom is generously scaled, with fitted wardrobes and a separate walk-in dressing room, while the ensuite bathroom has been designed with a distinctly decadent feel, complete with a large steam shower, bespoke joinery and a striking heated mirror.
De Vere Gardens sits moments from the open green spaces of Kensington Gardens and Hyde Park, as well as the boutiques, cafés and restaurants of Kensington High Street and Notting Hill Gate. With a porter and lift access, it offers both the reassurance of a well-run building and the charm of a classic London terrace.
How the asking price has moved
What similar homes actually sold for
Nearby Land Registry transactions — the data behind our fair price estimate.
| Address | Sold price | Date | Type |
|---|---|---|---|
| Flat 3, 17, 17 DE VERE GARDENS, W8 5AN | £1,900,000 | Jun 2025 | Flat |
| Flat 5, 25, 25 DE VERE GARDENS, W8 5AN | £2,950,000 | Jun 2025 | Flat |
| Flat 1, 17, 17 DE VERE GARDENS, W8 5AN | £1,100,000 | Aug 2024 | Flat |
| Flat 6, 25, 25 DE VERE GARDENS, W8 5AN | £800,000 | May 2024 | Flat |
| Flat 10, 25, 25 DE VERE GARDENS, W8 5AN | £1,800,000 | Apr 2024 | Flat |
| Flat 6, 25, 25 DE VERE GARDENS, W8 5AN | £1,825,000 | Sep 2023 | Flat |
| Flat 8, 21, 21 DE VERE GARDENS, W8 5AN | £2,030,000 | Mar 2022 | Flat |
| Flat 10, 21, 21 DE VERE GARDENS, W8 5AN | £1,375,000 | Oct 2018 | Flat |
 HomeSignals