W14 8RZ
Avonmore Road, London, W14
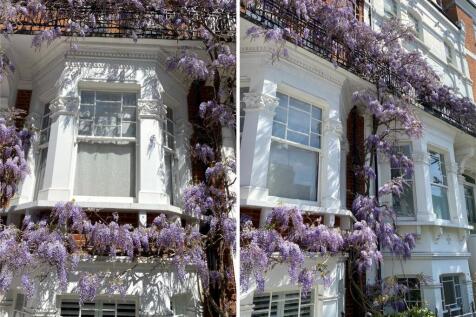
A beautifully presented and generously proportioned five-bedroom Victorian home with two floors of reception space, a garden and balcony, and a Wisteria covered frontage, in West Kensington
Description
This beautifully presented five-bedroom Victorian home benefits from generous proportions, charming period features, two levels of reception space, a first floor principal bedroom suite, a split-level walled garden, and two balconies. With a wisteria covered frontage and beautifully presented throughout, the property is a superb family home in one of the best connected residential areas of London.
With entrances on both the raised and lower ground floors, the raised ground floor features a double reception room with a bay window to the front, two striking fireplaces, reclaimed parquet flooring, and French doors opening onto a full-width railed balcony with steps leading down to the garden. The entrance hall and rear reception room feature stunning stained glass windows.
The lower ground floor has been opened to create a generous reception room, dining room and kitchen, which flows seamlessly to the garden. To the front a generous family/media room with a shuttered bay window leads through to a bespoke Roundhouse kitchen at the rear, complete with abundant storage, a central island, and a dining area. Expansive floor-to-ceiling concertina doors open directly onto the tiered garden, which begins with a decked terrace and stone steps rising to a paved level, finishing with a further decked seating area to the rear. This level also benefits from a guest cloakroom, a private entrance, and expansive vault storage.
The wonderful first floor is devoted entirely to the principal bedroom suite, with French doors opening onto a full-width, wisteria-clad wrought-iron balcony. The large bedroom opens onto a vast walk-through dressing room with extensive fitted wardrobes, and an en suite shower room to the rear. The upper two floors mirror each other, providing a further four double bedrooms, and two bathrooms. Eaves storage is provided on the third floor of this desirable home.
Location
Avonmore Road is a charming residential address highly valued by residents for the peaceful but convenient location, acting as a great staging post to access all that London has to offer. With an abundant variety of local shops, cafes, delicatessens, and restaurants, the location is enhanced by its proximity (0.8 miles) from Kensington High Street, providing extensive retail, restaurant, leisure and transport facilities.
Residents are ideally located to access London’s most prestigious schools, such as Wetherby Pembridge, Latymer, St Paul’s School for Girls, Godolphin & Latymer, École Française de Londres Jacques Prévert, and St Paul’s School (the UK’s top performing boys’ school*). *2024 Private Boys' School League Table.
The exciting entertainment, employment, and cultural hub of Olympia is located just 0.3 miles away. Having undergone an extensive and ambitious transformation, Olympia is a showcase for global entertainment, providing a private members club, iconic restaurants, theatres, exhibition halls, and music venues. Additionally, within easy reach are Holland Park (Earls Court Gate, 0.7 miles) and Kensington Gardens (1.3 miles).
Transport links are extensive with West Kensington station (District line, 0.3 miles), and Kensington (Olympia) station (Mildmay line, District and Southern Rail services, 0.3 miles), providing excellent commuter routes across London. Hammersmith station is a mile away providing Circle, Piccadilly, District, and Hammersmith & City lines.
Immediately to the north the A4 becomes the M4 immediately to the west of town, providing fast access to Heathrow and rural counties. In the other direction, it provides a quick route into central London and the West End.
All Distances are approximate.
Square Footage: 2,834 sq ft
How the asking price has moved
What similar homes actually sold for
Nearby Land Registry transactions — the data behind our fair price estimate.
| Address | Sold price | Date | Type |
|---|---|---|---|
| Flat 3, 13, 13 STONOR ROAD, W14 8RZ | £442,117 | Mar 2026 | Flat |
| Flat 1, 15, 15 STONOR ROAD, W14 8RZ | £515,000 | Oct 2025 | Flat |
| Flat MAISONETTE, 9, 9 STONOR ROAD, W14 8RZ | £624,500 | Aug 2023 | Flat |
| Flat MAISONETTE, 29, 29 STONOR ROAD, W14 8RZ | £1,341,000 | Oct 2022 | Flat |
| 17 STONOR ROAD, W14 8RZ | £1,351,000 | Aug 2022 | Flat |
| 22 STONOR ROAD, W14 8RZ | £2,800,000 | Sep 2021 | Terraced |
| 17 STONOR ROAD, W14 8RZ | £925,000 | Aug 2021 | Flat |
| 18B STONOR ROAD, W14 8RZ | £470,000 | Jun 2021 | Flat |
| 3A STONOR ROAD, W14 8RZ | £545,000 | May 2018 | Flat |
 HomeSignals