W13 9PU
Lyncroft Gardens, Ealing
Substantial Five-Bedroom Semi with South-Facing Garden
Set on the south side of one of the area's most highly regarded streets, this five-bedroom halls-adjoining semi offers over 2,150 sq ft of well-balanced living across three floors. Period details including fireplaces and ceiling features, sit comfortably alongside a reworked layout designed for modern use.
The ground floor is centred around a large kitchen/family room opening to a south-facing garden via bi-fold doors. A separate front reception, additional living space suitable for a playroom or gym, plus a utility room and guest WC, add flexibility. The garden extends to the rear with side access and contains a summer house & separate shed.
Upstairs, five good-sized bedrooms are arranged over two floors, supported by two bathrooms and a WC on each level. The loft has been cleverly converted to include integrated storage.
Close to Lammas Park and Walpole Park, with convenient access to Ealing Broadway (Central, District, GWR & Elizabeth lines and South Ealing/Northfields Piccadilly Line stations.
Off-street parking includes EV charging.
Offered with no onward chain.
ENTRANCE HALL Front door with leaded lights, dado rail, coved ceiling, sanded varnished floor, understairs storage cupboard.
RECEPTION ROOM Cast iron fireplace with timber surround, double-glazed sash windows, dado rail, picture rail, coved ceiling, radiators, sanded varnished floor.
REAR RECEPTION ROOM Currently used as a mini gym. Built-in storage cupboards, radiator, sanded varnished floor, French doors to garden.
KITCHEN/DINER White units with granite worktops, sink with mixer tap, pull-out larder units, pan drawers, all drawers/units soft closing, island unit with granite worktop, plumbing for dishwasher, Toledo stainless steel Rangemaster cooker with 5 ring hob & electric double oven, 5 Velux windows, radiator, tiled floor, space for tall fridge freezer, double-glazed bi-fold doors to garden with built-in blinds.
UTILITY ROOM Plumbing for washing machine, space for tumble dryer, broom cupboard, tiled floor, storage units, sink unit with mixer tap, shelving.
GUEST WC WC, wash hand basin, cupboard housing central heating boiler & Megaflo system, tiled floor, double-glazing.
FIRST FLOOR LANDING Dado rail, radiator, stairs to second floor.
BEDROOM Picture rail, coved ceiling, double-glazing, radiator, fitted wardrobes, strip wood floor.
BEDROOM Cast iron fireplace, coved ceiling, double-glazed sash window, radiator, strip wood floor.
BEDROOM Cast iron fireplace, double-glazed sash window, radiator, strip wood floor.
BEDROOM Cast iron fireplace, radiator, laminate flooring.
BATHROOM/WC Arrow jacuzzi bath, WC, wash hand basin with storage below, tiled shower cubicle with Grohe shower, chrome heated towel rail, tiled floor.
SECOND FLOOR LANDING Skylight, strip wood floor.
BEDROOM Double-glazed door to Juliet balcony, Velux windows with fitted blinds to front, radiators, laminate flooring, under eaves storage, radiators.
SHOWER ROOM/WC Tiled walk-in Grohe shower with glass screen, WC, wash hand basin, chrome heated towel rail, double glazed window, tiled floor, glass shelving unit, shaver point, door to under eaves storage.
FRONT GARDEN Off-street parking, EV charging point.
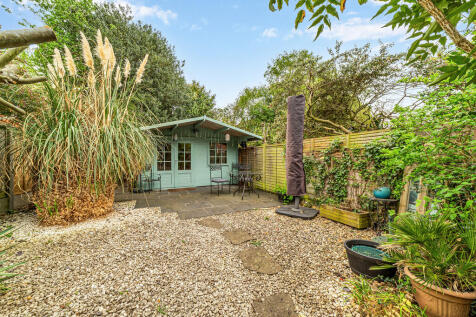
REAR GARDEN SOUTH FACING, patio areas, decking, pebbled area, pond with water feature, various trees & shrubs, outside lights, tap & power points. Side return leading to side access with security gate & outside tap, rear gate, garden shed.
Summer House, Double-glazed French doors, timber with pitched roof, veranda, light & power with separate circuit board, double-glazed side window, tiled patio.
OVERALL SIZE 2156 sq ft (200.3 sq m)
PARKING CPZ JJ Mon-Fri 10-11am & 3-4pm
COUNCIL TAX Band G - London Borough of Ealing
£3,564.22 - 2026/2027
How the asking price has moved
What similar homes actually sold for
Nearby Land Registry transactions — the data behind our fair price estimate.
| Address | Sold price | Date | Type |
|---|---|---|---|
| 25 LYNCROFT GARDENS, W13 9PU | £1,700,000 | Aug 2025 | Semi-Detached |
| 23 LYNCROFT GARDENS, W13 9PU | £1,720,000 | Feb 2025 | Semi-Detached |
| 22 LYNCROFT GARDENS, W13 9PU | £1,575,000 | Jun 2021 | Detached |
| 6 LYNCROFT GARDENS, W13 9PU | £1,560,000 | Feb 2021 | Semi-Detached |
| 26 LYNCROFT GARDENS, W13 9PU | £1,533,000 | Jun 2020 | Detached |
| Flat 1, 2, 2 LYNCROFT GARDENS, W13 9PU | £412,500 | Feb 2020 | Flat |
| Flat 1, 4, 4 LYNCROFT GARDENS, W13 9PU | £500,000 | Aug 2019 | Flat |
| 14 LYNCROFT GARDENS, W13 9PU | £1,715,000 | Feb 2019 | Semi-Detached |
| Flat 2, 2, 2 LYNCROFT GARDENS, W13 9PU | £325,000 | Aug 2018 | Flat |
 HomeSignals