W5 3NH
The Leopold, Leopold Road, London, W5
The Leopold presents a rare opportunity to acquire one of just five elegant detached homes, thoughtfully designed by the award-winning Amara Homes. This substantial five-bedroom residence combines timeless period-inspired architecture with the benefits of contemporary construction, offering 2,099 sq ft of beautifully appointed living space arranged over three floors.
The ground floor has been designed with modern family living and entertaining in mind. At the heart of the home lies an impressive open-plan kitchen, dining and living space, flooded with natural light through large glazed openings that connect seamlessly to the private landscaped garden. The contemporary German-style kitchen features soft-closing cabinetry in graphite and off-white finishes, quartz worktops, and a generous island unit, complemented by integrated Miele Pureline appliances including a single oven, combination microwave, four-zone induction hob, and Bosch dishwasher. A Quooker boiling water tap and wine cooler complete this exceptional specification.
A separate formal living room with bay window and bioethanol fireplace provides versatility as a second reception or media room, while a guest cloakroom completes this floor.
The first floor is dedicated to the principal suite and a generous second bedroom, both benefiting from elevated views across Ealing Common. The principal suite features a bay window, built-in wardrobes, and a luxurious en-suite bathroom with freestanding bathtub, separate shower, double vanity, and designer tiling throughout. The second bedroom also enjoys an en-suite with contemporary sanitaryware and wall-hung WC.
Three further well-proportioned bedrooms are arranged on the second floor, including a spacious double bedroom to the front, and two additional bedrooms. A family bathroom with luxury tiled finishes and a separate utility room complete this floor.
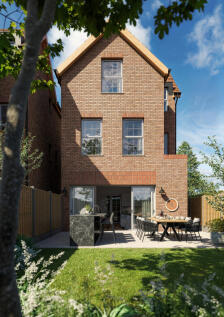
Externally, the property benefits from off-street block-paved parking, a landscaped garden laid to lawn with patio area, outdoor kitchen, and external power and lighting—perfect for alfresco entertaining. Perimeter fencing ensures privacy and security.
Outside
The beautifully landscaped private garden at The Leopold has been thoughtfully designed as an outdoor sanctuary that seamlessly extends your living space. Featuring a professionally laid lawn complemented by generous patio areas, the garden is perfect for both relaxation and entertaining. A standout feature is the bespoke outdoor kitchen, ideal for al fresco dining and summer gatherings, which connects effortlessly to the interior through expansive bi-fold doors from the open-plan living area. Practical touches include an external tap and power socket, elegant entrance and patio lighting, and secure perimeter fencing for complete privacy. The garden has been future-proofed with pre-installed wiring and plumbing for a potential garden room, offering exciting possibilities for a home office, studio, or leisure space. From this elevated position, you'll enjoy stunning uninterrupted views across Ealing Common's protected parkland, creating a rare combination of private outdoor living with a beautiful green outlook in the heart of West London.
Situation
Set within one of W5's most established residential enclaves, The Leopold enjoys an enviable position overlooking the protected open green spaces of Ealing Common. The location offers exceptional connectivity: Ealing Common station (District and Piccadilly lines) and North Ealing station are both within easy reach, while Ealing Broadway provides Central and District line services alongside the Elizabeth line—delivering Bond Street in just 13 minutes and seamless connections to Heathrow, Paddington, and Canary Wharf.
The area is renowned for its strong sense of community and family-focused environment, supported by an outstanding selection of highly regarded state and private schools, including several Ofsted 'Outstanding' institutions. Recreational amenities include Ealing Tennis Club, Ealing Riding School, Walpole Park, and premium fitness facilities at David Lloyd and Virgin Active.
For those travelling by car, the A4 and M4 provide direct routes to Heathrow and central London, while the A40 and M40 offer straightforward access west and north.
Property Ref Number:
HAM-63656Additional Information
The specification throughout is of an exceptionally high standard. Interiors feature oversized charcoal veneered doors with satin nickel ironmongery, Farrow & Ball paint, dimmable LED downlighting, and wiring for Sonos music speakers. From a sustainability perspective, the property is equipped with an air source heat pump, EV charging provision, CAT6 cabling, and benefits from a comprehensive 10-year new build.
* Please note photos are CGIs *
How the asking price has moved
What similar homes actually sold for
Nearby Land Registry transactions — the data behind our fair price estimate.
| Address | Sold price | Date | Type |
|---|---|---|---|
| 7C GUNNERSBURY AVENUE, W5 3NH | £475,000 | Oct 2024 | Flat |
| Flat 6, 6, 6 GUNNERSBURY AVENUE, W5 3NH | £460,000 | Aug 2024 | Flat |
| Flat 1, 6, 6 GUNNERSBURY AVENUE, W5 3NH | £532,000 | Aug 2024 | Flat |
| 8D GUNNERSBURY AVENUE, W5 3NH | £262,500 | Aug 2024 | Flat |
| Flat 5, 6, 6 GUNNERSBURY AVENUE, W5 3NH | £440,000 | May 2024 | Flat |
| Flat 7, 6, 6 GUNNERSBURY AVENUE, W5 3NH | £525,000 | Nov 2022 | Flat |
| Flat 3, 6, 6 GUNNERSBURY AVENUE, W5 3NH | £507,500 | Apr 2022 | Flat |
| Flat 2, 6, 6 GUNNERSBURY AVENUE, W5 3NH | £550,000 | Mar 2022 | Flat |
| Flat 5, 6, 6 GUNNERSBURY AVENUE, W5 3NH | £450,000 | Feb 2022 | Flat |
| 8A GUNNERSBURY AVENUE, W5 3NH | £333,000 | Sep 2021 | Flat |
 HomeSignals