W3 9RH
Whitehall Gardens, London, W3
This incredibly designed semi-detached property arranged over three floors, boasting an extensive list of renovations.
Description
This incredibly designed semi-detached property is arranged over three floors, boasting an extensive list of renovations where all details are exquisitely thought out forming an amazing living space. The house benefits from grand proportions as well as a wonderful garden with a patio section which is surrounded by an array of trees creating an at-home oasis.
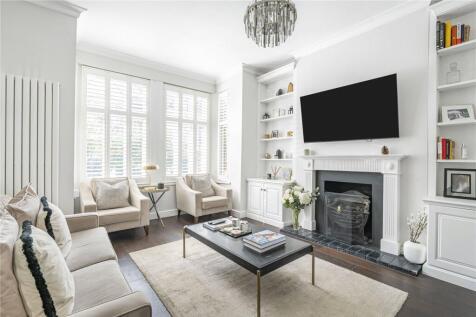
A stylish front door opens into a spacious hallway offering ample useful storage and leading to a magnificent bay fronted double reception room overlooking the front garden and benefits from a charming fireplace, lounge area, wooden flooring throughout, and access to the magnificent garden.
To the rear, you have an expansive fully fitted bespoke kitchen providing a great space for family moments and entertaining. This stylishly decorated space has plenty of Miele appliances, stylish cupboards, shelves, and storage. The centrepiece of the modern kitchen is the incredible island along with a large dining area perfect for entertaining and casual dining. The kitchen transitions into the outdoor oasis of the magnificent patio garden through the large glass doors, creating a seamless flow between indoor and outdoor living. This floor additionally offers a guest WC and a useful utility space with additional storage in it.
On the first floor, you have an incredibly designed bay fronted principal bedroom with a balcony allowing lots of light to seep through which also offers a stunning sizable dressing room. This floor has one more double bedroom and a luxury family bathroom with a shower.
To the second floor, there are two more smartly designed bedrooms, one of them benefits from a Juliette balcony overlooking the garden and very well-sized eaves storage to accommodate typical family needs. There is also a modern shower room.
Stepping outside, there is a beautiful private low-maintenance garden with a gorgeous patio area and a useful shed. The garden provides a spectacular display all year round and offers a great entertaining space for children and adults alike. To the front of the house, there is also a front garden.
With its impeccable renovations and attention to detail, this property offers a harmonious blend of modern luxury and timeless elegance, providing the perfect backdrop for a life of comfort and sophistication.
Location
Whitehall Gardens is an established and highly sought after residential location located approximately 0.4 miles from both Ealing Common and Acton Town Stations offering the District and Piccadilly Underground lines. West Acton Station is approximately 0.5 miles away, and provides the Central Line service. Ealing Broadway is one stop away and provides District & Central lines, Heathrow Connect, Great First Western mainline to London Paddington and the west and the new Elizabeth Line which has dramatically reduced commute times into central London. There is also easy access to the M4 & M40 motorways.
Ealing boasts an abundance of boutique shops, fashionable bars and restaurants as well as a number of regular bus routes. The area is also renowned for its reputable schools (including a Japanese option, Twyford High School, West Acton primary school, Derwentwater Primary School and many others) as well as numerous parks and open spaces.
Square Footage: 2,075 sq ft
How the asking price has moved
What similar homes actually sold for
Nearby Land Registry transactions — the data behind our fair price estimate.
| Address | Sold price | Date | Type |
|---|---|---|---|
| Flat 12, 353, 353 UXBRIDGE ROAD, W3 9RH | £340,000 | Aug 2025 | Flat |
| Flat F, 339, 339 UXBRIDGE ROAD, W3 9RH | £624,999 | Jul 2025 | Flat |
| Flat 1, 351, 351 UXBRIDGE ROAD, W3 9RH | £567,500 | Jan 2025 | Flat |
| Flat 15, 353, 353 UXBRIDGE ROAD, W3 9RH | £322,000 | Oct 2024 | Flat |
| Flat 14, 353, 353 UXBRIDGE ROAD, W3 9RH | £337,000 | Dec 2023 | Flat |
| Flat 6, 351, 351 UXBRIDGE ROAD, W3 9RH | £600,000 | Oct 2022 | Flat |
| Flat 2, 351, 351 UXBRIDGE ROAD, W3 9RH | £450,000 | Jul 2022 | Flat |
| Flat 3, 351, 351 UXBRIDGE ROAD, W3 9RH | £600,000 | Jun 2022 | Flat |
| Flat 4, 351, 351 UXBRIDGE ROAD, W3 9RH | £415,000 | Jun 2022 | Flat |
| Flat 5, 351, 351 UXBRIDGE ROAD, W3 9RH | £430,000 | Apr 2022 | Flat |
| Flat 7, 353, 353 UXBRIDGE ROAD, W3 9RH | £400,000 | Jul 2021 | Flat |
| Flat 9, 353, 353 UXBRIDGE ROAD, W3 9RH | £340,000 | Nov 2020 | Flat |
| Flat B, 339, 339 UXBRIDGE ROAD, W3 9RH | £575,000 | Jul 2019 | Flat |
 HomeSignals