W14 8NB
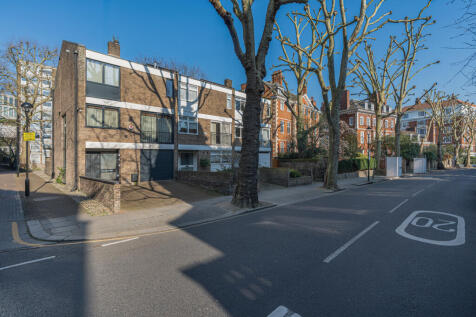
Melbury Road, Holland Park, London, W14, United Kingdom
Situated just moments from Holland Park and featuring floor-to-ceiling windows, private outdoor space, and bespoke finishes, this property offers a wonderful opportunity to live in one of London?s most desirable locations.
A sense of understated elegance defines the interiors, where considered upgrades and premium materials abound. The ground floor sets the tone with sleek Dekton marble flooring underfoot, warmed by underfloor heating. Clever storage solutions include fitted cupboards for coats and shoes, while the guest WC is outfitted with Villeroy & Boch sanitaryware, a custom Dekton basin, and a striking backlit onyx mirror.
The reception area is a masterclass in modern sophistication, featuring concealed LED mood lighting, a bespoke Italian wall painting, and a contemporary gas fireplace. Integrated air-conditioning and a built-in Bluetooth speaker system ensure comfort.
The kitchen and adjoining conservatory feature Beckermann cabinetry, premium appliances, and an innovative Rhonda Italian wall system with magnetic shelving that combines practicality with style.
Upstairs, the primary suite has Jesse Italian wardrobes creating streamlined storage, while the walk-through wardrobe is elevated with Quartzite Brazilian marble panels illuminated by LED lighting. The ensuite bathroom is clad in marble slabs with Villeroy & Boch fittings, custom cabinetry, and a statement LED mirror.
A beautiful outdoor terrace extends the living area, creating a calm environment to entertain or unwind. Even the garage is impeccably detailed, with marble-tiled walls, a Hormann automatic door, Bosch laundry appliances, and integrated storage. Notably, the owner has secured full planning permission to convert the garage into a third bedroom and bathroom, adding significant value and flexibility to the home. A property-wide water-softening system enhances daily living.
Positioned 0.8 miles from Holland Park Underground Station and Kensington Olympia, the house benefits from excellent transport links and a wealth of nearby cultural destinations. The Design Museum is just 0.2 miles away, while Holland Park itself, with its tranquil Kyoto and Dutch Gardens, is a short stroll of 0.3 miles
How the asking price has moved
What similar homes actually sold for
Nearby Land Registry transactions — the data behind our fair price estimate.
| Address | Sold price | Date | Type |
|---|---|---|---|
| Flat 17, OAKEFORD HOUSE, 72 RUSSELL ROAD, W14 8HW | £722,500 | May 2026 | Flat |
| Flat 5, 4, 4 GWENDWR ROAD, W14 9BG | £490,000 | May 2026 | Flat |
| Flat 5, 60, 60 WARWICK GARDENS, W14 8PP | £727,000 | May 2026 | Flat |
| 2 BARONS KEEP, W14 9AT | £555,000 | Apr 2026 | Flat |
| Flat 12, PLAYFAIR MANSIONS, QUEENS CLUB GARDENS, W14 9TR | £1,585,000 | Apr 2026 | Flat |
| Flat 12, HEBER MANSIONS, QUEENS CLUB GARDENS, W14 9RL | £720,000 | Apr 2026 | Flat |
| Flat 2, 9, 9 GWENDWR ROAD, W14 9BQ | £485,000 | Apr 2026 | Flat |
| Flat 4, 215, 215 NORTH END ROAD, W14 9NP | £575,000 | Apr 2026 | Flat |
| 10 LANFREY PLACE, W14 9PY | £915,000 | Apr 2026 | Terraced |
| 57 BARONS KEEP, W14 9AU | £467,500 | Apr 2026 | Flat |
| Flat 2, 47, 47 TURNEVILLE ROAD, W14 9PS | £740,000 | Apr 2026 | Flat |
| Flat 21, GARLAND COURT, LISGAR TERRACE, W14 8FR | £510,000 | Apr 2026 | Flat |
| 21 FITZGEORGE AVENUE, W14 0SY | £1,050,000 | Apr 2026 | Flat |
| Flat 23, BENSON HOUSE, 4 RADNOR TERRACE, W14 8FE | £670,000 | Apr 2026 | Flat |
| Flat 3, 108, 108 SINCLAIR ROAD, W14 0NJ | £630,000 | Mar 2026 | Flat |
 HomeSignals