W10 6LZ
Balliol Road, North Kensington, W10
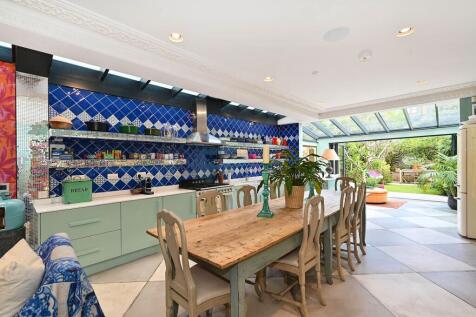
Inside, the sense of volume is immediate. An expansive footprint gives rare lateral space at ground level, where an open-plan reception room and kitchen has been carefully choreographed for both everyday living and entertaining. Period details – ornate cornicing and a fireplace – provide a refined backdrop, while a fearless use of colour and texture brings the space vividly to life.
The reception area is unapologetically expressive. Rich, saturated tones and layered patterns create a sense of warmth and personality, balanced by natural materials and soft furnishings that invite you to settle in. This is a home that embraces individuality – bold yet considered, vibrant yet cohesive.
The kitchen is equally striking. Cabinetry in a soft mint hue is set against a backdrop of deep lapis-toned Moroccan tiles, creating a dynamic interplay of colour and light. Open shelving and skylights above draw the eye upward, allowing daylight to spill across the space, while a traditional butler sink and range cooker root the design in timeless practicality. Oversized diamond-pattern floor tiles run underfoot, grounding the scheme with texture and scale.
To the rear, the house opens into a dramatic conservatory extension. Framed in glass and flooded with natural light, this space blurs the boundary between inside and out. Bi-fold doors dissolve entirely in warmer months, revealing a lush, private garden where mature planting and a paved dining terrace create an effortless setting for long, sociable gatherings.
Upstairs, a continuous wall of exposed brickwork draws the eye along the first-floor corridor. Here, a light-filled office provides a calm, focused workspace, while a separate laundry room adds a layer of practical convenience. Towards the rear, a serene bedroom suite overlooks the garden, where large windows invite in soft natural light. Built-in wardrobes are neatly incorporated, maintaining the room’s sense of openness. Adjacent, an en suite bathroom is finished with a sleek tiling.
The spacious principal bedroom is an elegant retreat, with ornate cornicing and painted timber flooring. Extensive built-in storage ensures a sense of order, while the eye is naturally drawn to the in-room en suite bathroom – featuring a sculptural freestanding bathtub positioned beneath a large sash window.
As you reach the top floor, a skylight above the stairwell draws daylight deep into the home, enhancing the sense of brightness throughout. One bedroom is set within the vaulted eaves – a remarkably bright setting, with a row of windows seamlessly integrated into the angled roof. A short flight of steps leads to the fourth bedroom, a charming retreat tucked into the uppermost level. Clever eaves storage maximises functionality, while an en suite bathroom is finished with vivid pink metro tiling.
How the asking price has moved
What similar homes actually sold for
Nearby Land Registry transactions — the data behind our fair price estimate.
| Address | Sold price | Date | Type |
|---|---|---|---|
| 144 OXFORD GARDENS, W10 6LZ | £2,100,000 | Nov 2024 | Terraced |
| 136 OXFORD GARDENS, W10 6LZ | £2,140,000 | May 2024 | Terraced |
| 132 OXFORD GARDENS, W10 6LZ | £1,780,000 | Nov 2021 | Terraced |
| 134 OXFORD GARDENS, W10 6LZ | £675,000 | Mar 2018 | Flat |
 HomeSignals