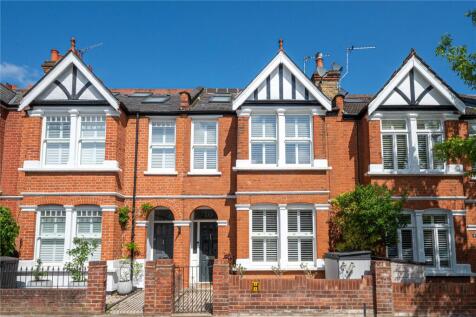
TW1 4RG
Bonser Road, Twickenham
Situated on a highly desirable road, this period, family home combining traditional and modern features is close to both Twickenham & Strawberry Hill amenities and some excellent schools.
With well-proportioned living spaces, the ground floor has an elegant reception room with a feature fireplace, a further family room leading into a well-designed kitchen/dining room with plenty of preparation areas and space for a large table, plus a guest WC. Upstairs provides three double bedrooms and the family bathroom, with a further generous bedroom with a walk-in wardrobe, en-suite shower room and eaves storage on the top floor.
With high-specification fixtures and fittings and a pleasing décor, the smart kitchen has a good range of storage units and some integrated appliances and the double doors and skylights maximise the light, plus ample storage options throughout. The versatile layout provides the perfect balance of flexible space and comfort.
The rear garden provides the perfect spot for 'al-fresco' dining and relaxing with a patio area, ‘ever-green’ grass, mature trees and shrubs and rear access.
Ideally located to take advantage of all that Strawberry Hill and Twickenham have to offer, from the delightful Radnor Gardens on the river to the charming restaurants and riverside pubs and walks. Situated within easy access of both Richmond and Kingston with more comprehensive amenities. Commuter links are excellent with two stations providing direct services to London Waterloo, frequent bus routes and easy access to the M3/M25 motorways and Heathrow Airport. The surrounding area is well suited for family life with numerous recreational facilities, fabulous golf courses, riding stables and sports amenities. Some excellent schools including St Richard Reynolds, Waldegrave School and Twickenham Primary Academy, all rated ‘outstanding’ by Ofsted are all close by.
Ready to move into, for a viewing, please call the vendors' agent Chase Buchanan.
Total internal floor area: 1828 sq ft
How the asking price has moved
What similar homes actually sold for
Nearby Land Registry transactions — the data behind our fair price estimate.
| Address | Sold price | Date | Type |
|---|---|---|---|
| 60 BONSER ROAD, TW1 4RG | £275,000 | Dec 2025 | Flat |
| 6 BONSER ROAD, TW1 4RG | £1,340,000 | Oct 2024 | Terraced |
| 46 BONSER ROAD, TW1 4RG | £1,425,000 | Jan 2024 | Terraced |
| Flat 2, 28, 28 BONSER ROAD, TW1 4RG | £385,000 | Jun 2023 | Flat |
| 2 BONSER ROAD, TW1 4RG | £1,275,000 | Sep 2021 | Terraced |
| 42 BONSER ROAD, TW1 4RG | £1,140,000 | Aug 2021 | Semi-Detached |
| 12 BONSER ROAD, TW1 4RG | £1,250,000 | Dec 2020 | Terraced |
| 36 BONSER ROAD, TW1 4RG | £1,452,000 | Aug 2020 | Terraced |
| 62 BONSER ROAD, TW1 4RG | £325,000 | Jun 2020 | Flat |
| 30 BONSER ROAD, TW1 4RG | £1,375,000 | Jun 2020 | Terraced |
| Flat 3, 28, 28 BONSER ROAD, TW1 4RG | £319,000 | Jan 2020 | Flat |
| 2A BONSER ROAD, TW1 4RG | £1,975,000 | Nov 2018 | Detached |
| 8 BONSER ROAD, TW1 4RG | £1,140,000 | Nov 2018 | Semi-Detached |
| 78 BONSER ROAD, TW1 4RG | £365,000 | Sep 2018 | Flat |
 HomeSignals