TW7 7ET
Lynton Close, Isleworth, TW7
Set on a prominent corner plot within one of Isleworth’s most discreet locations, bordering Redlees Park, this exceptional semi-detached home offers over 3,000 sq ft of meticulously designed accommodation, finished to an outstanding specification and arranged for modern family living and entertaining on a grand scale.
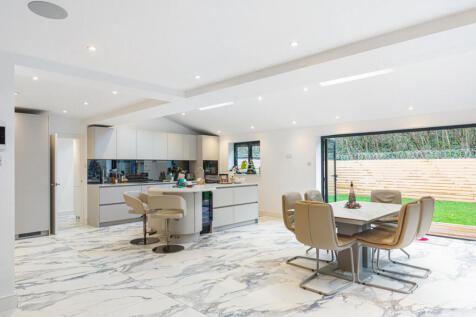
The ground floor is anchored by a striking open plan kitchen, dining and living space extending across the rear of the house, designed to maximise light, flow and connection with the garden. A bespoke kitchen with a large central island forms the heart of the home, fully equipped with premium integrated Miele appliances, generous storage and refined finishes. Wide bi-folding doors lead seamlessly out to the beautifully landscaped garden, creating an effortless indoor-outdoor lifestyle ideal for both everyday living and hosting. It also features a fully fitted utility room.
A particularly notable feature is the fully self-contained summer house, offering a second kitchen and reception space alongside a private sauna. This versatile addition lends itself perfectly to entertaining, wellness use, guest accommodation or a high-end home office, while maintaining separation from the main house.
Upstairs, the accommodation continues to impress. The first floor provides two generous bedrooms, including a principal suite with a dedicated dressing room and en suite bathroom, alongside a further luxurious family bathroom. The second floor adds two further bedrooms, additional bathroom facilities and extensive storage, making the layout highly flexible for families, guests or hybrid living arrangements.
Externally, the corner plot position enhances both privacy and natural light. The property further benefits from a large private garden, off-street parking and an integral garage. The home is also fitted with a CCTV security system and a water softener, adding long-term security and everyday comfort to the high level of finish throughout.
Lynton Close is ideally positioned for Isleworth, Richmond and St Margarets, with excellent access to well-regarded schools, green spaces including Richmond Park, Syon Park and the River Thames, as well as strong transport connections into Central London and Heathrow. This is a home that combines scale, specification and setting in equal measure.
How the asking price has moved
What similar homes actually sold for
Nearby Land Registry transactions — the data behind our fair price estimate.
| Address | Sold price | Date | Type |
|---|---|---|---|
| 60 LYNTON CLOSE, TW7 7ET | £590,000 | Feb 2024 | Semi-Detached |
| 42 LYNTON CLOSE, TW7 7ET | £570,000 | Jan 2024 | Semi-Detached |
| 36 LYNTON CLOSE, TW7 7ET | £550,000 | Jun 2023 | Semi-Detached |
| 40 LYNTON CLOSE, TW7 7ET | £600,000 | Mar 2021 | Semi-Detached |
| 4 LYNTON CLOSE, TW7 7ET | £476,000 | Feb 2020 | Semi-Detached |
| 12 LYNTON CLOSE, TW7 7ET | £520,000 | Jan 2020 | Semi-Detached |
| 30 LYNTON CLOSE, TW7 7ET | £535,000 | Jun 2019 | Semi-Detached |
 HomeSignals