EC1R 5BD
Summers Street, London, EC1R
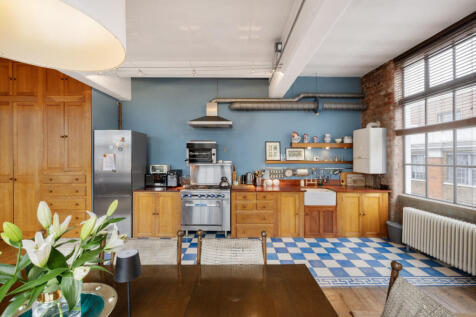
Originally constructed in the 1930s as an Art Deco printworks and later converted by the Manhattan Loft Corporation, 1–10 Summers Street represents one of Clerkenwell’s most authentic warehouse conversions. This third-floor apartment, spanning an impressive 1,844 sq ft, combines the building’s industrial heritage with modern living in one of London’s most vibrant neighbourhoods.
The apartment showcases soaring ceiling heights, superb natural light, and characterful original features, including exposed brickwork, reclaimed wooden floorboards, and an industrial concrete ceiling. The generous reception space creates an open and atmospheric setting, perfect for both entertaining and everyday living.
Accommodation comprises two well-proportioned bedrooms and two bathrooms, thoughtfully arranged to balance privacy with lateral flow. Further highlights include a privately demised terrace, lift access, and secure underground allocated parking — a rare advantage in Clerkenwell.
This is a truly unique opportunity to acquire a piece of Clerkenwell’s design history, offering both authenticity and convenience in equal measure.
How the asking price has moved
What similar homes actually sold for
Nearby Land Registry transactions — the data behind our fair price estimate.
| Address | Sold price | Date | Type |
|---|---|---|---|
| Flat 11, 1 10, 1 10 SUMMERS STREET, EC1R 5BD | £1,050,000 | Apr 2025 | Flat |
| Flat 8, 1 10, 1 10 SUMMERS STREET, EC1R 5BD | £815,000 | Jan 2025 | Flat |
| Flat 25, 1 10, 1 10 SUMMERS STREET, EC1R 5BD | £1,626,000 | May 2023 | Flat |
| Flat 19, 1 10, 1 10 SUMMERS STREET, EC1R 5BD | £1,300,000 | May 2023 | Flat |
| Flat 7, 1 10, 1 10 SUMMERS STREET, EC1R 5BD | £630,000 | Feb 2023 | Flat |
 HomeSignals