EC1R 0DE
Clerkenwell Green, EC1R
“My feeling about really brilliant architecture is that it is not only beautiful, sculptural and able to fulfil a brief, but that it also takes on notions of tranquillity, shade and rest”
Heidi Locher.
Simply known as the Paxton Locher House, this outstanding home has been described by renowned architecture critic Kenneth Powell as “one of the great London houses of the late 20th century.” Designed by the London practice Paxton Locher, founded by Richard Paxton and Heidi Locher in 1985 this celebrated modern courtyard house is discreetly hidden behind Clerkenwell Green.
Very much loved by the Clerkenwell community Paxton Locher virtually invented the "Clerkenwell Loft”. They were masters at bringing daylight deep into buildings creating striking spaces from constrained sites with this house designed around a central atrium with a retractable glass roof.
Built between 1995/96 it is often cited as one of London’s most inventive urban homes, with rooms arranged around a central atrium, across multiple levels, with a clear connection between the spaces, creating a sense of openness.
Approached via a reserved walkway and a discreet patio area, the main part of the house is designed around a magnificent double height atrium. Daylight floods in via the retractable glass roof converting the central atrium into an outside courtyard.
This breathtaking space resembles a traditional riad with an inward facing design, providing a quiet, private sanctuary. The living area which is an open space and has a micro cement floor, is sensibly divided into dining, bespoke kitchen and reception room with a central fireplace and is certainly a wonderful room for entertaining. Furthermore, on the ground floor there is a guest cloakroom a utility area and a walk in dressing room.
On the first floor there is a principal bedroom with ensuite shower room and free standing Ofuro “Puari” Cherry wood veneer bath, a traditional Japanese soaking tub, designed for relaxation. There is a further double bedroom and guest shower room. Both of the bedrooms have views towards the atrium with sliding glass doors allows privacy. On the second floor there is a large room which offers multiple uses currently a wonderful study/home office.
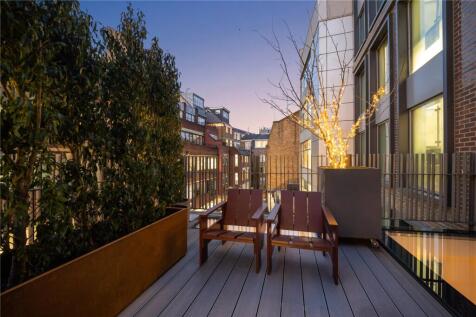
Atop the house, a delightful roof terrace with Cladco composite decking, outside lighting and seating bar area provides a tranquil space for relaxing or entertaining.
The house combines modern luxury with everyday comfort, featuring a garage with a stacking system, underfloor heating, a water softener, Japanese Toto Neorest toilets, and a closed-combustion gas fireplace. Smart technology enhances the living experience, with lighting, blinds, and a retractable roof all seamlessly controlled by a Lutron home automation system, accessible via smartphone.
Clerkenwell became a fashionable district in the 17th century, celebrated for its tea gardens, theatres, and spas. Today, traces of the original Clerks Well remain, a reminder of the area’s rich history. Later, it became renowned for clock and watchmaking, alongside the jewellers and goldsmiths of Hatton Garden. Now, it stands as one of central London’s best-preserved village centres, a vibrant community that beautifully balances history and contemporary living.
With excellent shopping and a remarkable variety of acclaimed restaurants, bars, galleries, and wine bars, Clerkenwell remains one of London’s best-kept secrets.
Farringdon Station a short stroll from Clerkenwell Green offers access to the Circle, Metropolitan, and Hammersmith & City lines, National Rail, and the Elizabeth Line. Unique among London stations, it provides both north-south and east-west connections, making the city, Canary Wharf, and the West End easily accessible, as well as Kings Cross St Pancras with its Eurostar services.
A unique home where contemporary technology combines with architectural brilliance.
How the asking price has moved
What similar homes actually sold for
Nearby Land Registry transactions — the data behind our fair price estimate.
 HomeSignals