TW8 9GE
Brentford, TW8
- Four Bedroom Three Bathroom Freehold House
- Off-Street Parking & Garage
- Solar PV Panels
- Siemens Integrated Appliances
- Private Landscaped Garden
- 10 Minute Walk To Brentford Railway Station
Four Bedroom Three Bathroom House with Off-Street Parking & Garage | 1,707 Sq Ft | Siemens Integrated Appliances | LED Downlights | Double Glazing | Private Landscaped Garden | Solar PV Panels | 10 Minute Walk To Brentford Railway Station
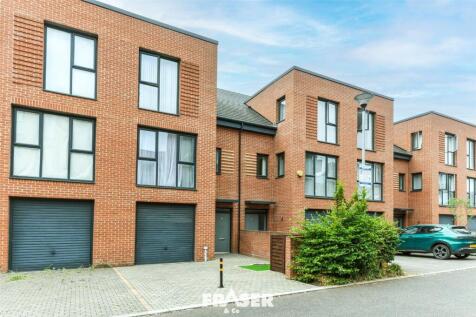
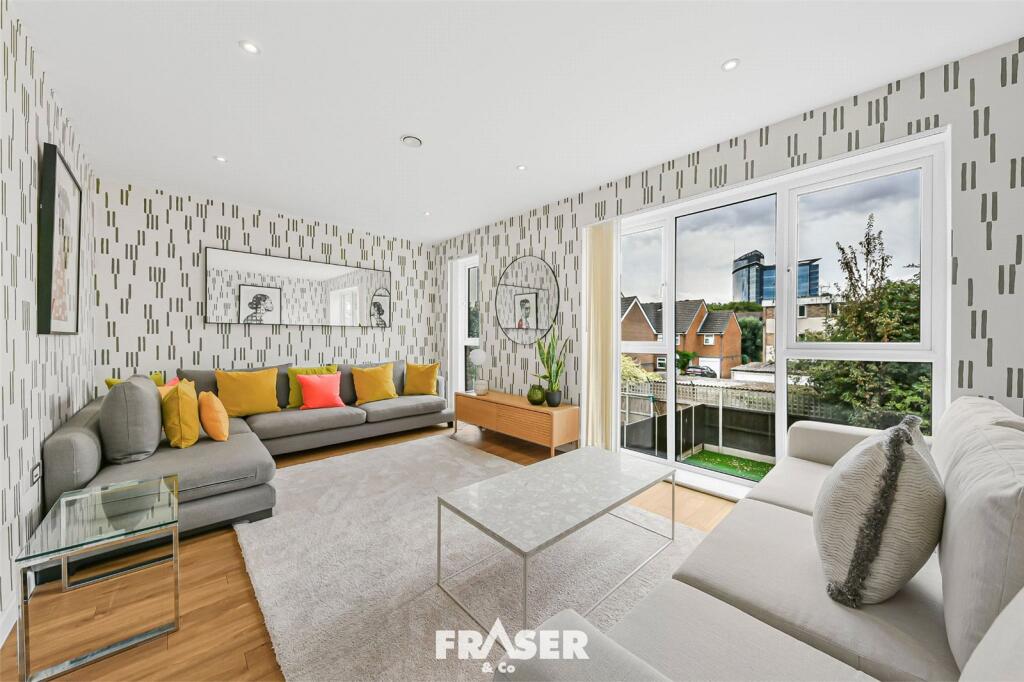
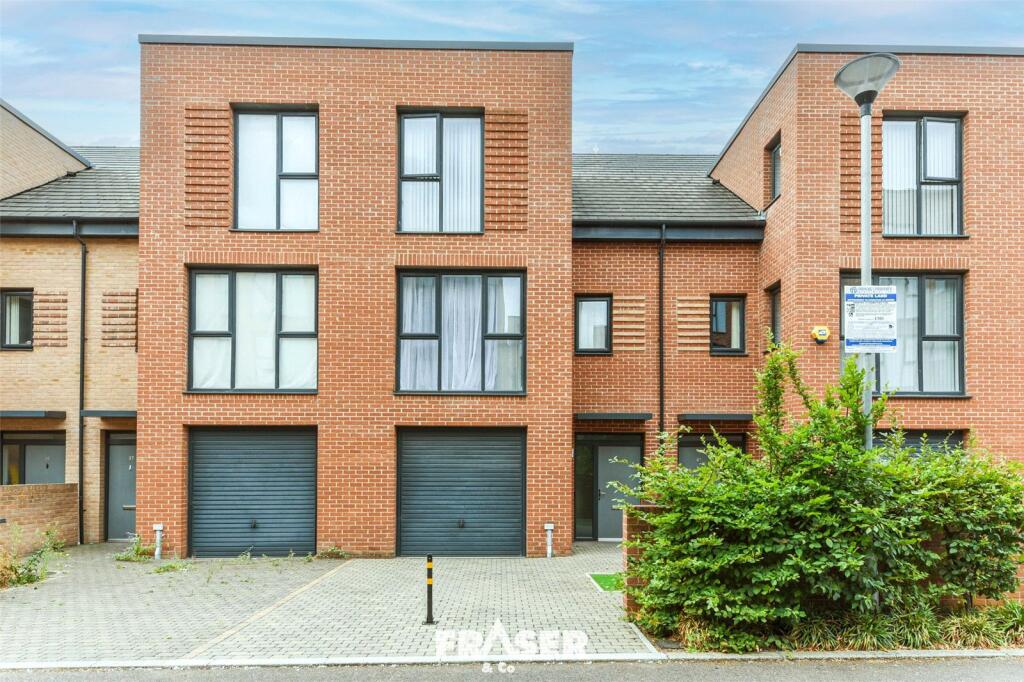
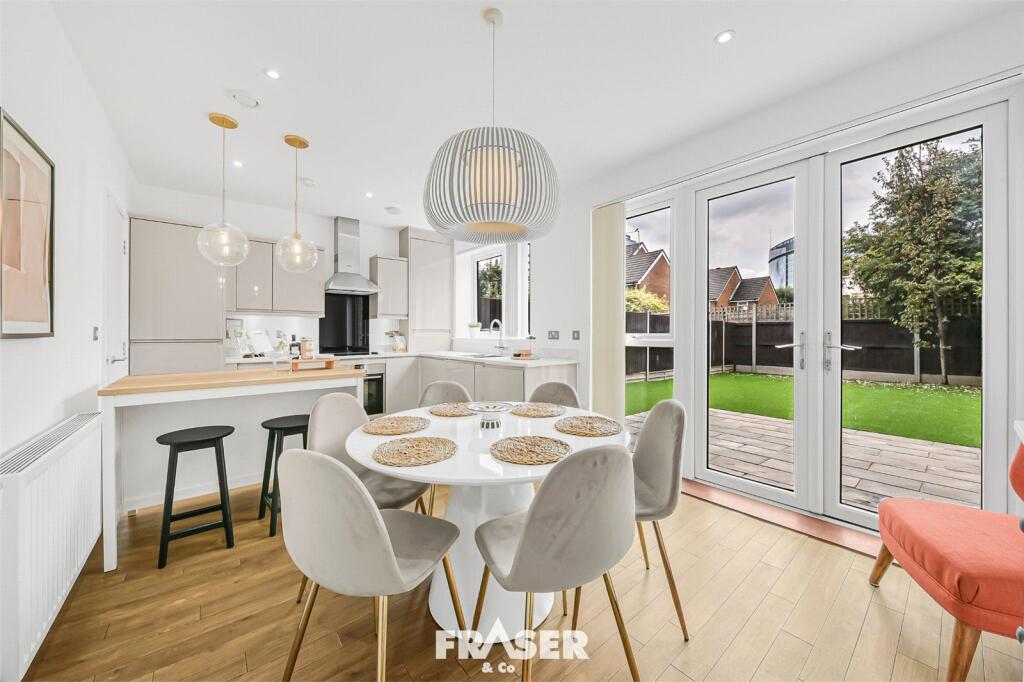
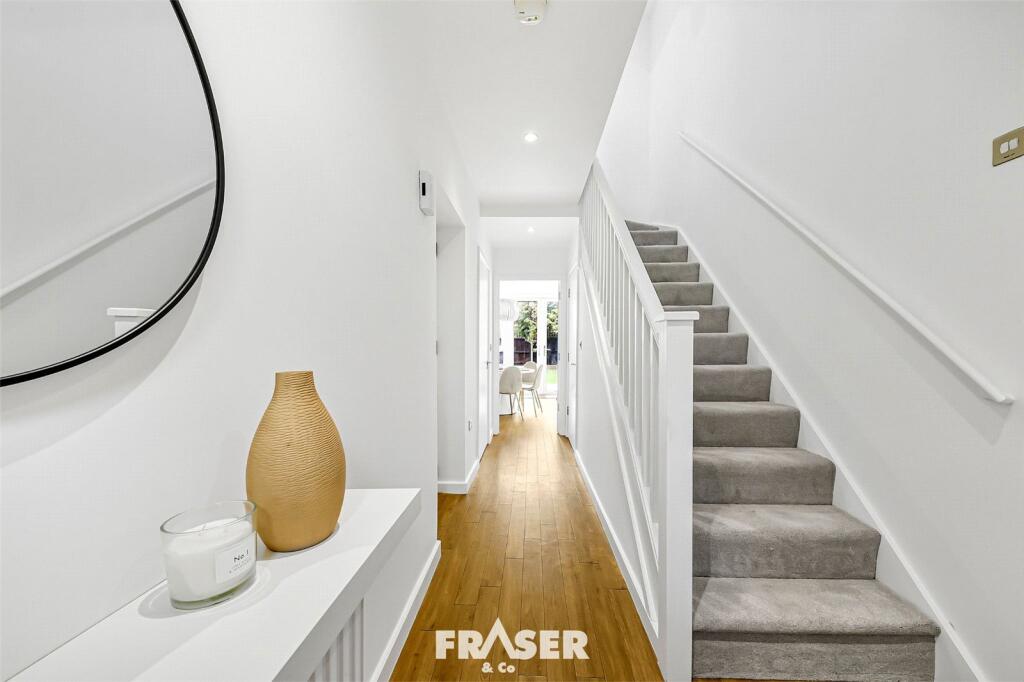
Set within a modern residential development in Brentford, this impressive four-bedroom home offers approximately 1,707 sq ft of well-planned accommodation, combining contemporary style with generous living space. The property benefits from off-street parking, a private garage, landscaped garden and solar PV panels, making it an ideal choice for modern family living.
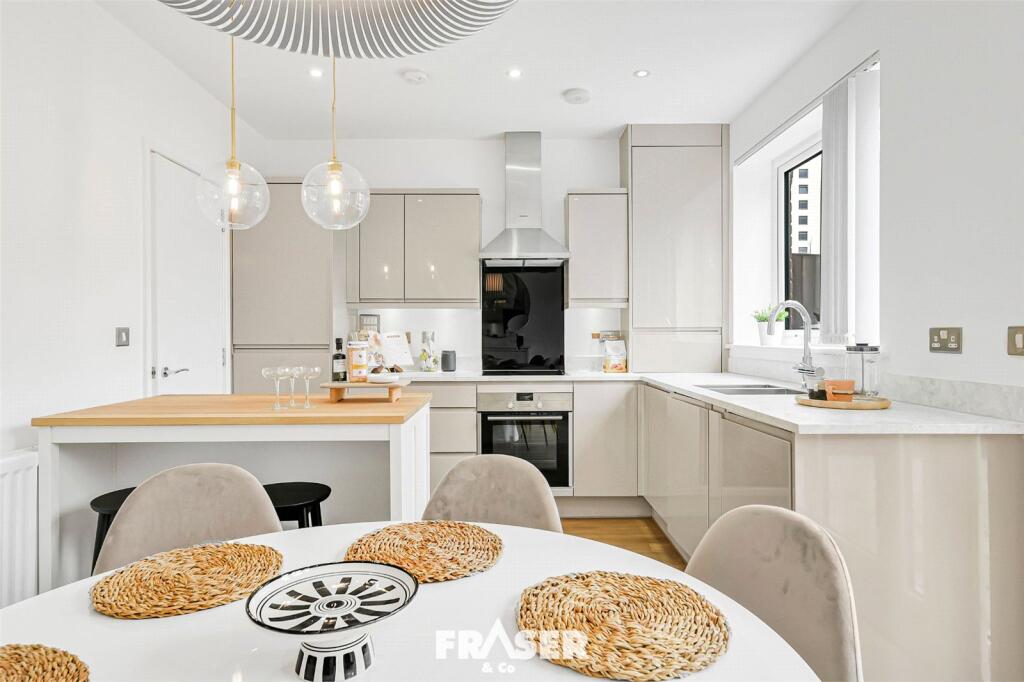
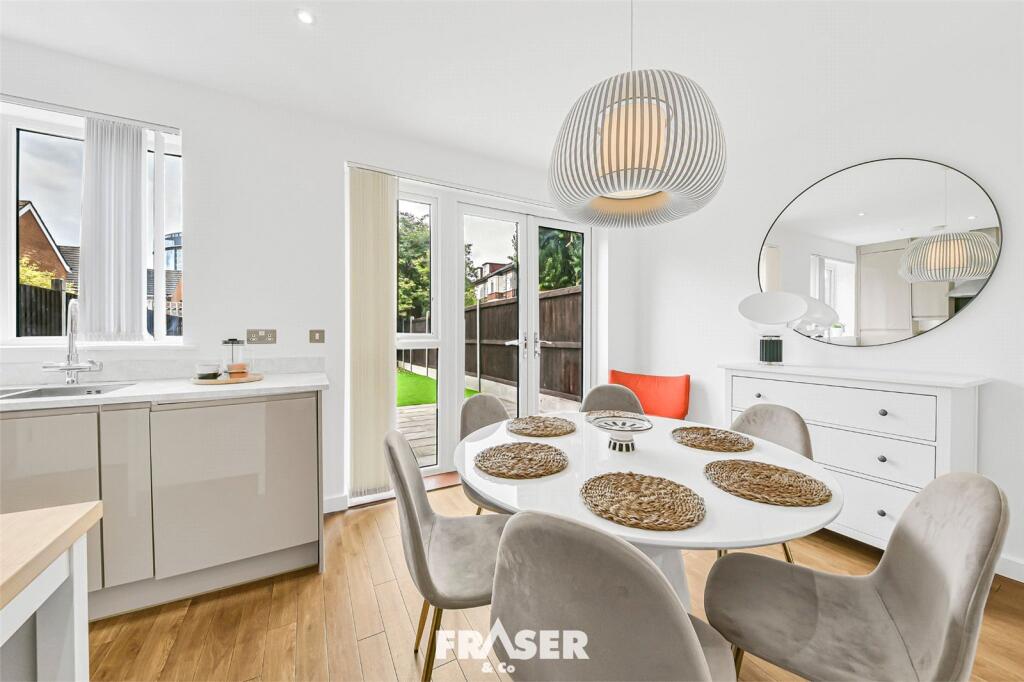
The contemporary kitchen is equipped with integrated Siemens appliances, complemented by LED downlights, double glazing and quality finishes throughout. The property offers four bedrooms and three bathrooms, providing excellent flexibility for families, guests or those requiring additional home-working space.
Outside, a stone-paved patio leads onto a private landscaped garden, creating a pleasant setting for outdoor dining, entertaining or relaxing. The property also benefits from both a private garage and off-street parking.
Families are well catered for with a selection of schools in the surrounding area, including Lionel Primary School, Green Dragon Primary School and St Paul's CE Primary School. Further options include Gunnersbury Catholic School, Brentford School for Girls and Isleworth & Syon School.
The property is also conveniently located for commuters, with Brentford railway station approximately a 10-minute walk away. Boston Manor Underground station is around a 20-minute walk away, providing access to the Piccadilly line and wider London transport network.
With its generous 1,707 sq ft of accommodation, four bedrooms, three bathrooms, garage, off-street parking and private garden, this is a substantial and versatile family home in a well-connected Brentford location.
Furniture and window dressings are available by separate negotiation.
How the asking price has moved
Prices, costs and what's nearby
What homes within 400 m sold for since Nov 2023, by type. Source: HM Land Registry.
Most recent sales
| Address | Sold price | Date | Type | Distance |
|---|---|---|---|---|
| 24 WHITESTILE ROAD, TW8 9NJ | £915,000 | Aug 2026 | Terraced | 190 m |
| 166 WINDMILL ROAD, W5 4BT | £825,000 | Jun 2026 | Terraced | 170 m |
| Flat 12, MYERS COURT, REYNARD WAY, TW8 9GD | £125,000 | Mar 2026 | Flat | 70 m |
| 22 REYNARD WAY, TW8 9GF | £775,000 | Mar 2026 | Terraced | 110 m |
| Flat 33, MYERS COURT, REYNARD WAY, TW8 9GD | £390,000 | Jan 2026 | Flat | 70 m |
| 2 AVENUE ROAD, TW8 9NS | £799,950 | Nov 2025 | Terraced | 160 m |
| 147A WINDMILL ROAD, W5 4BS | £470,000 | Jul 2025 | Flat | 160 m |
| Flat 1, 109, 109 WINDMILL ROAD, TW8 9LZ | £300,000 | Jun 2025 | Flat | 140 m |
| Flat 18, MILL CROSS COURT, WINDMILL ROAD, TW8 9NA | £400,000 | Jun 2025 | Flat | 120 m |
| 34C BOSTON PARK ROAD, TW8 9JF | £310,000 | May 2025 | Flat | 130 m |
| Flat 73, MYERS COURT, REYNARD WAY, TW8 9GD | £210,000 | May 2025 | Flat | 70 m |
| 34 AVENUE ROAD, TW8 9NS | £700,000 | May 2025 | Semi-Detached | 160 m |
| 4 AVENUE ROAD, TW8 9NS | £805,000 | May 2025 | Semi-Detached | 160 m |
| 41A AVENUE ROAD, TW8 9NS | £515,000 | May 2025 | Flat | 160 m |
| 82 MANOR VALE, TW8 9JN | £515,000 | Mar 2025 | Terraced | 200 m |
How the average price of terraced houses in Hounslow has moved, compared with London overall.
Monthly asking rents for homes advertised within 400 m in the last 3 months, by bedrooms.
Based on the asking price of £995,000. Adjust the figures to match your own deposit and rate.
For illustration only — not a mortgage offer or financial advice. Actual repayments depend on your lender, credit profile and product fees.
The closest stations, schools and grocery shops to this home. Straight-line distance, not walking route.
Stations
-
NorthfieldsPiccadilly940 m
-
Boston ManorPiccadilly1.0 km
-
South EalingPiccadilly1.1 km
Schools
-
Our Lady and St John's Catholic Primary SchoolPrimary State Ages 3–11130 m
-
Gunnersbury Catholic SchoolSecondary State Ages 11–18300 m
-
Ealing Fields Church of England High SchoolSecondary Free school Ages 11–18610 m
Distance is not catchment. Check admissions with the school or local council. Source: DfE Get Information About Schools.
Groceries
-
Co-op FoodSupermarket290 m
-
Sainsbury's LocalConvenience store640 m
-
PremierConvenience store690 m
Source: © OpenStreetMap contributors.