W10 6PX
Wallingford Avenue, London, W10
On a tree-lined avenue moments from Notting Hill’s well-trodden hotspots, this four-storey family home unfolds as a confident study in colour and contemporary design. Reimagined by Julian de Metz of dMFK, the house balances expressive interiors with the practical rhythms of family life.
At the front, a coral-hued reception room sets a striking tone. A full-width bay window draws in soft daylight, while a fireplace anchors the space for winter evenings. Overhead, intricate cornicing frames the ceiling, offset by dark timber flooring underfoot.
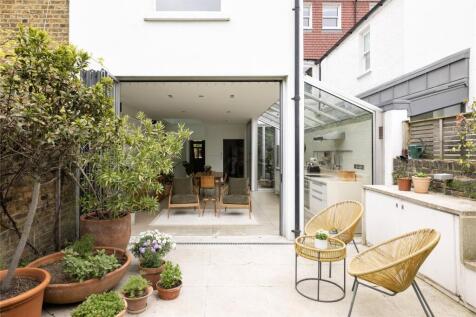
Beyond, the home opens into a light-filled kitchen and dining area – its centrepiece an expansive glass ceiling running the length above streamlined Poggenpohl cabinetry. Floor-to-ceiling glazing leads to an internal patio, blurring the boundary between inside and out. In the dining area, a singular skylight acts as a spotlight for a dining table. Full-height bi-fold doors push back to reveal the garden – a manicured lawn, mature planting and plenty of outdoor storage await.
Back inside, beyond the kitchen a separate utility room is designed with everyday ease in mind, finished with olive-green cabinetry, mustard tiles and a laundry chute descending from the first-floor landing. Elsewhere, a solid walnut staircase leads to a more informal family room – equally suited to film nights or a playroom.
Upstairs, striped stairs guide the way to the first floor, where vaulted ceilings and skylights enhance the sense of volume. In the principal bedroom, a fireplace offers a quiet nod to the home’s heritage, set against a backdrop of double-height glazing and contemporary detailing. The adjoining bathroom is bathed in natural light, with a skylit bathtub and shower complemented by twin sash windows. Two further bedrooms on this level echo the home’s material palette and share an olive-toned shower room.
The uppermost floor is given over to a guest suite, where Velux windows usher in daylight and generous eave storage maximises the practical space. An additional bedroom suite completes the home, positioned on the lower level.
Within walking distance of both Golborne Road and Portobello Road, laid-back North Kensington is a treasure trove of independent businesses. Shop for fabrics at The Cloth Shop, pick up supplies at Golborne Deli & Wine Store, or book dinner at Caia or Canteen. Spend weekends browsing the neighbourhood’s renowned antique and vintage stalls, then escape to Kensington Memorial Park or enjoy an evening of culture at Ladbroke Hall.
Latimer Road – 10 mins (Circle, Hammersmith & City)
How the asking price has moved
What similar homes actually sold for
Nearby Land Registry transactions — the data behind our fair price estimate.
| Address | Sold price | Date | Type |
|---|---|---|---|
| 28 WALLINGFORD AVENUE, W10 6PX | £2,350,000 | Feb 2021 | Terraced |
| 30 WALLINGFORD AVENUE, W10 6PX | £2,150,000 | Aug 2019 | Terraced |
 HomeSignals