EC1V 3AS
Pear Tree Street, London, EC1V
Guide Price £1,290,000 - £1,350,000
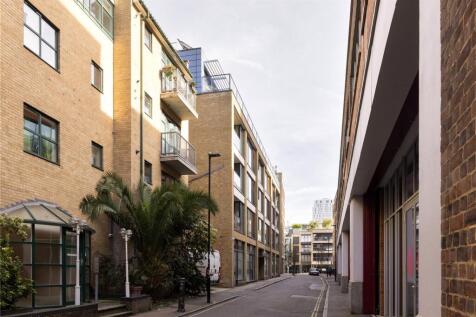
Comice House is a boutique development of six luxury apartments and two penthouses, constructed using London stock brick to reflect the rich history of the local architecture. Completed in 2015, the building is part-powered by its own solar panels, while the living grass roof confirms its sustainability credentials.
We’re delighted to present one of those penthouses, running almost the entire length of the top floor, originally intended to be kept by the CEO of the development company. That tells you everything you need to know about the investment and curation of materials used here.
The Interiors
The open-plan kitchen, dining, and living room is a long, sweeping lateral space with underfloor heating throughout. The colour palette is corporate, sleek, very much in tune with the energy of Clerkenwell. Moody and cosy, deep blues and greys prevail.
Grey Italian marble-effect porcelain tiles run throughout the penthouse, save for the bedrooms where brand-new engineered wood floors have replaced the original carpets.
The kitchen is exceptional: twin wine coolers by mQuvee and Cavin, Siemens ovens, a generous Miele induction hob, an island with masses of storage, eggshell quartz worktops, an AEG ExtractionTech island hood with aluminium grease filters, and midnight-blue cabinetry. A space so perfectly suited to entertaining deserved a statement centrepiece, and the current owners opted for a large, bespoke solid-wood dining table by Bonaldo.
Multiple doors lead onto a sweeping outdoor terrace—in fact, the terrace can be accessed from every room in the penthouse. Laid with timber decking and framed by a steel-and-glass balustrade with keel-shaped steel accents, it offers enormous space for al fresco dining and entertaining, along with discreet waterproof storage. The terrace itself is a remarkable setting, commanding cinematic views across green-dappled rooftops, with the steeples of the Order of St John and St James rising gently above the surrounding cityscape. External walls are finished in a muted, sky-blue rendered metal, lending a soft, contemporary counterpoint to the urban panorama.
Storage has been thoughtfully integrated throughout the penthouse, with multiple custom-fitted units ensuring every room remains elegant and practical. The hallway alone provides generous double storage alongside a bespoke coat-and-shoe cabinet, while the principal bedroom, opening onto the terrace, features designer deep-set glass wardrobes, bespoke linen curtains from Prêt à Vivre, newly laid engineered wood floors, and an adjoining walk-in wardrobe. The en-suite bathroom includes a shower over bath with storage beneath a large vanity set against slate-grey tiles. The guest shower room follows the same aesthetic. Both bathrooms are appointed with Duravit and Grohe sanitary ware, alongside Xpelair ventilation and extraction systems.
The guest bedroom, currently a charming nursery but previously configured as a home office, features purple linen curtains from Prêt à Vivre and flexible space that adapts to your needs.
Throughout the penthouse, a gallery painting hanging system allows for effortless artwork displays, while an integrated ceiling speaker system in the lounge and kitchen completes the experience. Secure bike storage is available downstairs, with the potential to rent a parking space in the adjacent building.
The Location
Nearest transport links include Old Street, Barbican, and Farringdon Station offering access to the Elizabeth Line, Hammersmith & City, Metropolitan, Circle, and Northern Lines in addition to Thameslink and Overground services.
Clerkenwell is home to an array of gastro-pubs, parks, independent cafés, and Michelin-starred restaurants, whilst the theatre and delights of the West End are a mere stop away on the Elizabeth Line. The City and its financial and law districts are also within easy walking distance, whilst Shoreditch, the IT hub of London, is moments away.
This is a truly outstanding two-bedroom penthouse with a large private south-facing terrace, positioned at the heart of one of London's most connected and culturally vibrant neighbourhoods.
How the asking price has moved
What similar homes actually sold for
Nearby Land Registry transactions — the data behind our fair price estimate.
 HomeSignals