TW10 6TH
Ormond Road, Richmond, TW10
Constructed circa 1699 The Rosary is a wonderful example of architecture from the William and Mary period, featuring a stunning five window wide facade with beautifully regimented fenestration and a striking oriel bay. The house is Grade II listed and was built back to back with The Hollies, as mirror images of each other, for the two grown up daughters of Nathaniel Rawlins - a wealthy Haberdasher merchant and property investor who lived at nearby Clarence House.
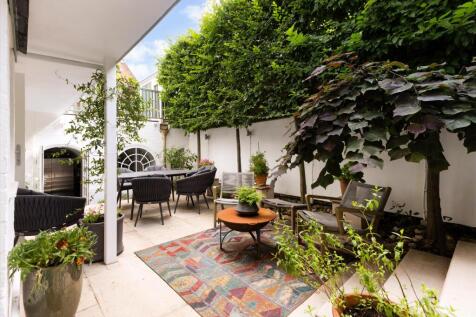
Due to it's prime position adjacent to Richmond Hill, you are within walking distance to some outstanding schools and the many famous attractions that make this area a very special place to live. On arriving at the property, you are instrantly impressed by the handsome entance with a private patio garden. The house is arranged over four principle floors, measuring over 2,336 sq. ft. providing spacious and elegant accommodation with numerous period features usually found in a property of this age and type. The elegant staircases and the large box sash windows are just a few of the majestic period features on show. On arriving at the house you are instantly impressed with the grandeur and the delightful panelled entrance hallway, with stone tiled floor and high ceilings. Two exquisite rooms are on the ground floor with impressive ceiling heights, two falling either side of the hallway, one with a bow sash window and working gas fireplace and the other overlooking Ormond Road with feature fireplace, pancelled walls and operational window box shutters. On the lower ground floor there is a fully fitted kitchen with tile flooring and sitting area with french doors into the patio garden perfect for entertaining family and friends in the warmer spring/summer months. A further reception room which the current owner is using as a dinning room as pancelled walls and a set of double doors into the patio garden. To complete this floor there is a double bedroom with family shower room plus storage under neath the stairs.
The first floor is the principal floor with double bedroom overlooking Ormond Road with panelled walls and featured fireplace with the bathroom across the hallway including a free standing bath and plenty of built-in cupboard space. The top floor has two further bedrooms with a family shower room and separate WC.
Local transport links include numerous bus routes to surrounding areas, plus fast and frequent trains to Central London via both South West Trains (Waterloo 19 minutes) and London Underground's District Line (West End 38 minutes).
The property is well placed for access to the A316/M3, M4 and M25 motorways.
Schools in the area include King's House School (0.6 mile), Old Vicarage School (0.2 mile), Marshgate Primary School (0.8 mile), The Vineyard School (0.5 mile) and The German School (1.1 miles)
Other places of interest include Richmond Park (0.7 mile), Kew Gardens (1.0 mile), Twickenham Stadium (1.9 miles) and Ham House (1.4 miles).
All distances and times are approximate.
How the asking price has moved
What similar homes actually sold for
Nearby Land Registry transactions — the data behind our fair price estimate.
| Address | Sold price | Date | Type |
|---|---|---|---|
| Flat 3, ORMOND HOUSE, ORMOND ROAD, TW10 6TH | £975,000 | Oct 2025 | Flat |
| ORMOND ROAD, TW10 6TH | £5,100,000 | Jul 2025 | Semi-Detached |
| ORMOND ROAD, TW10 6TH | £1,615,000 | Jun 2025 | Flat |
| 3 ORMOND ROAD, TW10 6TH | £2,000,000 | Jan 2025 | Terraced |
| 2 ORMOND ROAD, TW10 6TH | £1,880,000 | Jun 2023 | Terraced |
| ORMOND ROAD, TW10 6TH | £1,250,000 | Jun 2022 | Semi-Detached |
| ORMOND ROAD, TW10 6TH | £2,850,000 | Sep 2021 | Terraced |
| ORMOND ROAD, TW10 6TH | £1,700,000 | Jun 2021 | Terraced |
| Flat 2, ORMOND HOUSE, ORMOND ROAD, TW10 6TH | £1,351,999 | Sep 2019 | Flat |
 HomeSignals